
FramingLake County, IL
Interior wall framing
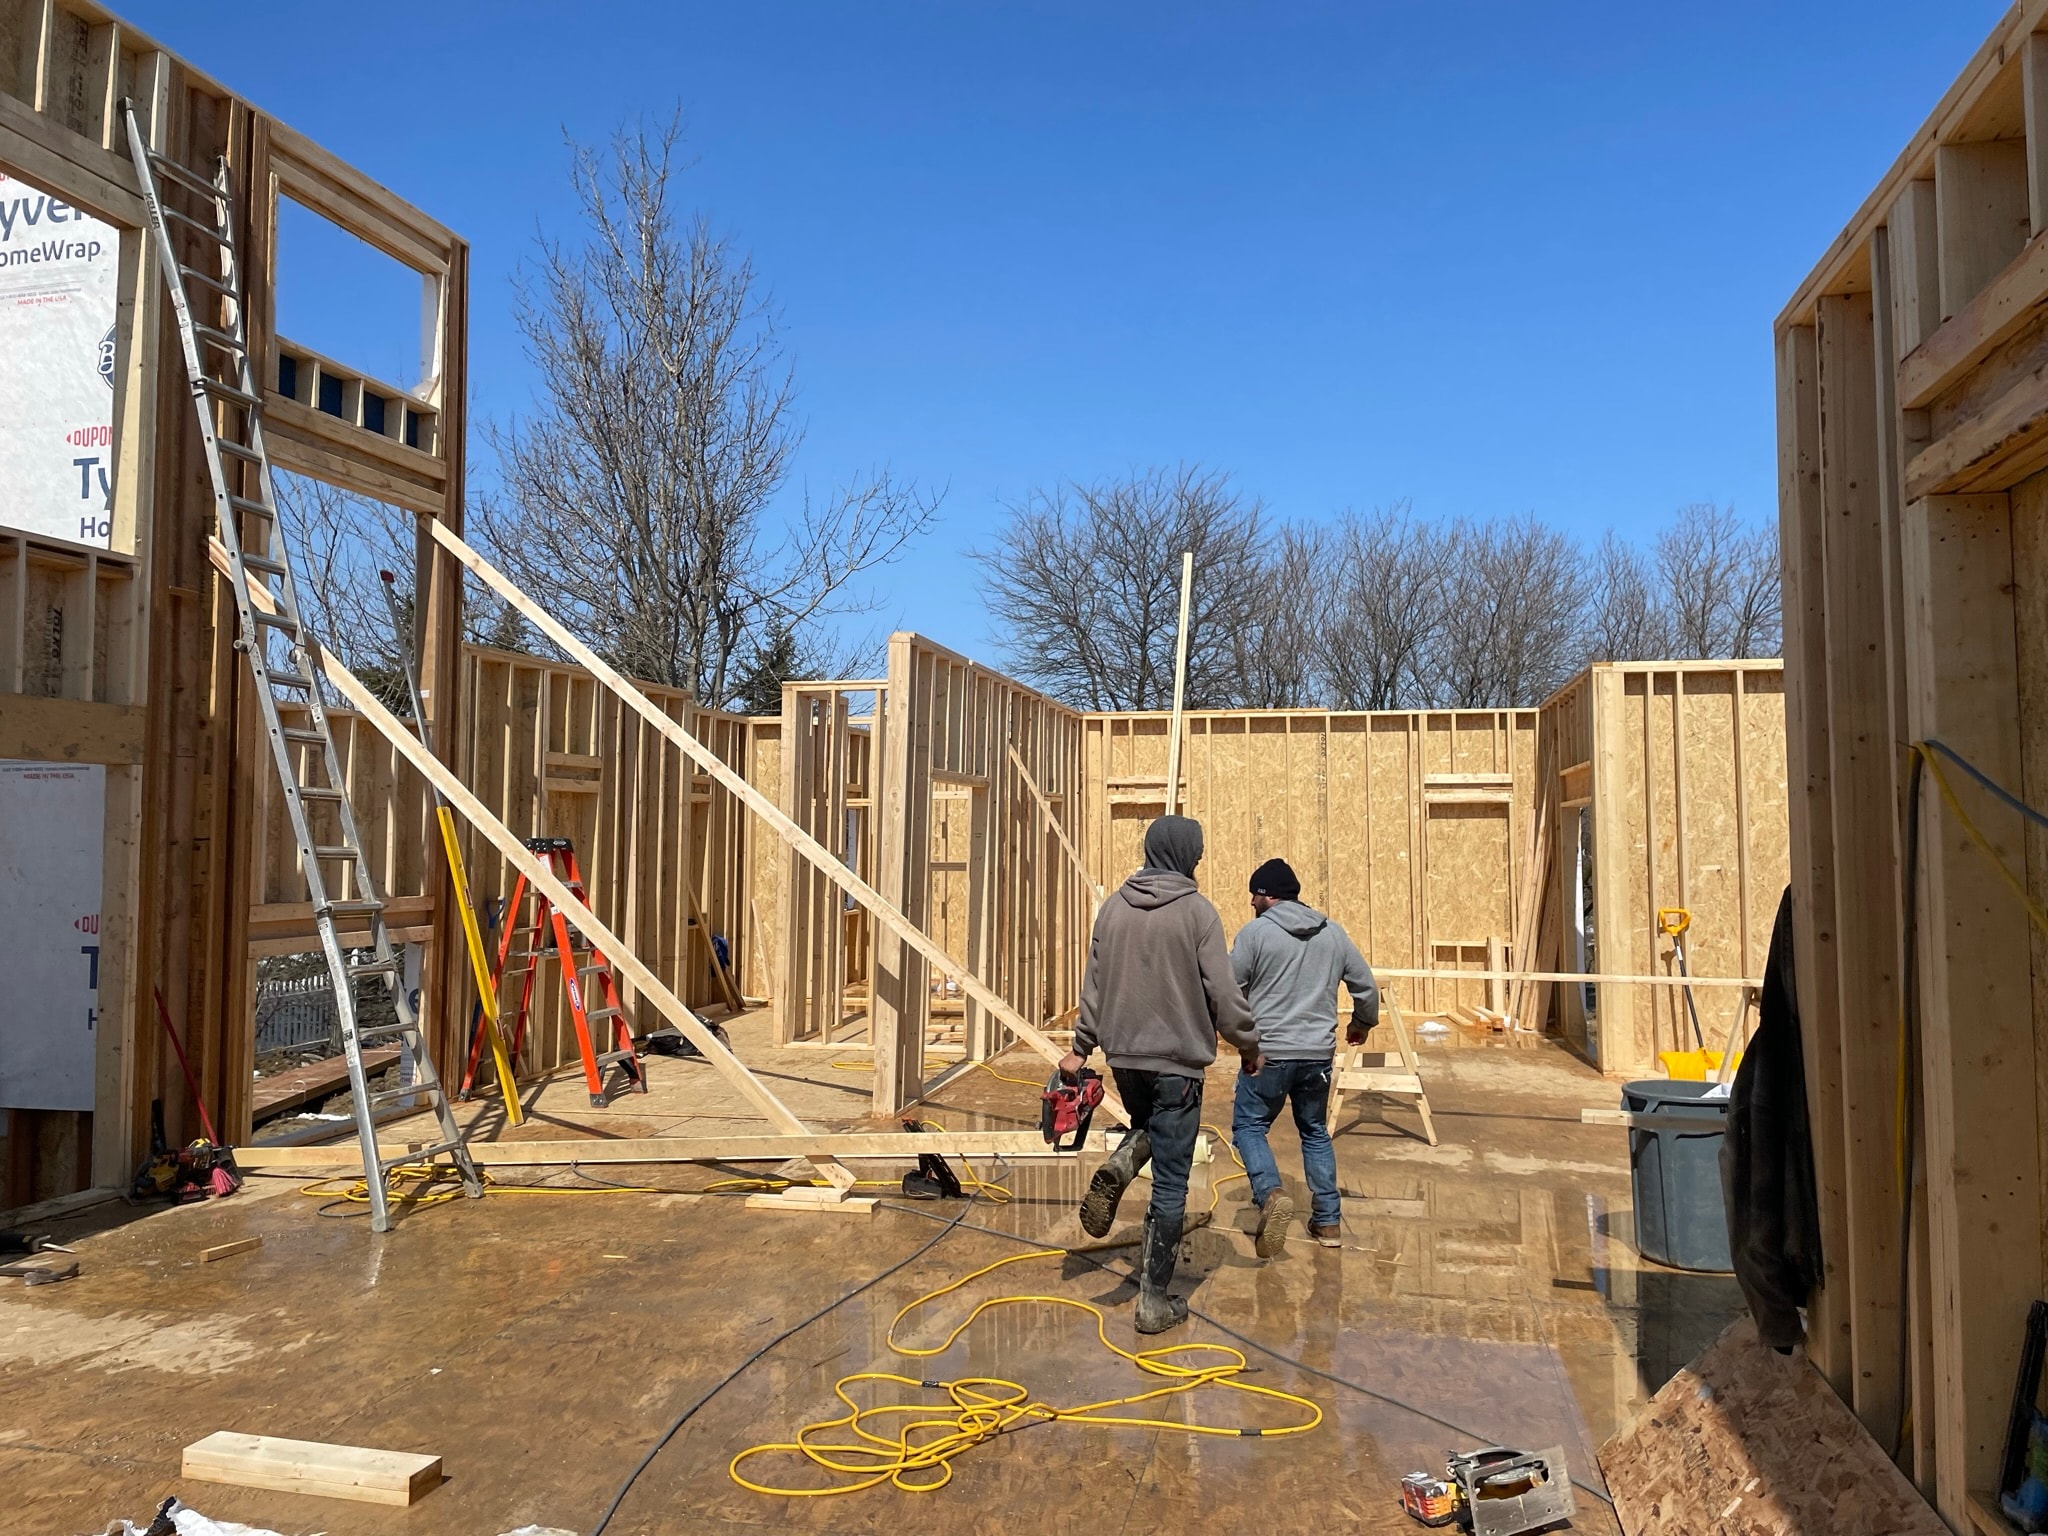
Two crew members working through open interior wall framing on a freshly decked subfloor — walls plumb, layout tight, Tyvek already on the exterior.
Our work
Every project here was built by our crew — no subcontractors, no shortcuts. Browse by category or scroll through the full portfolio.
Two crew members working through open interior wall framing on a freshly decked subfloor — walls plumb, layout tight, Tyvek already on the exterior.
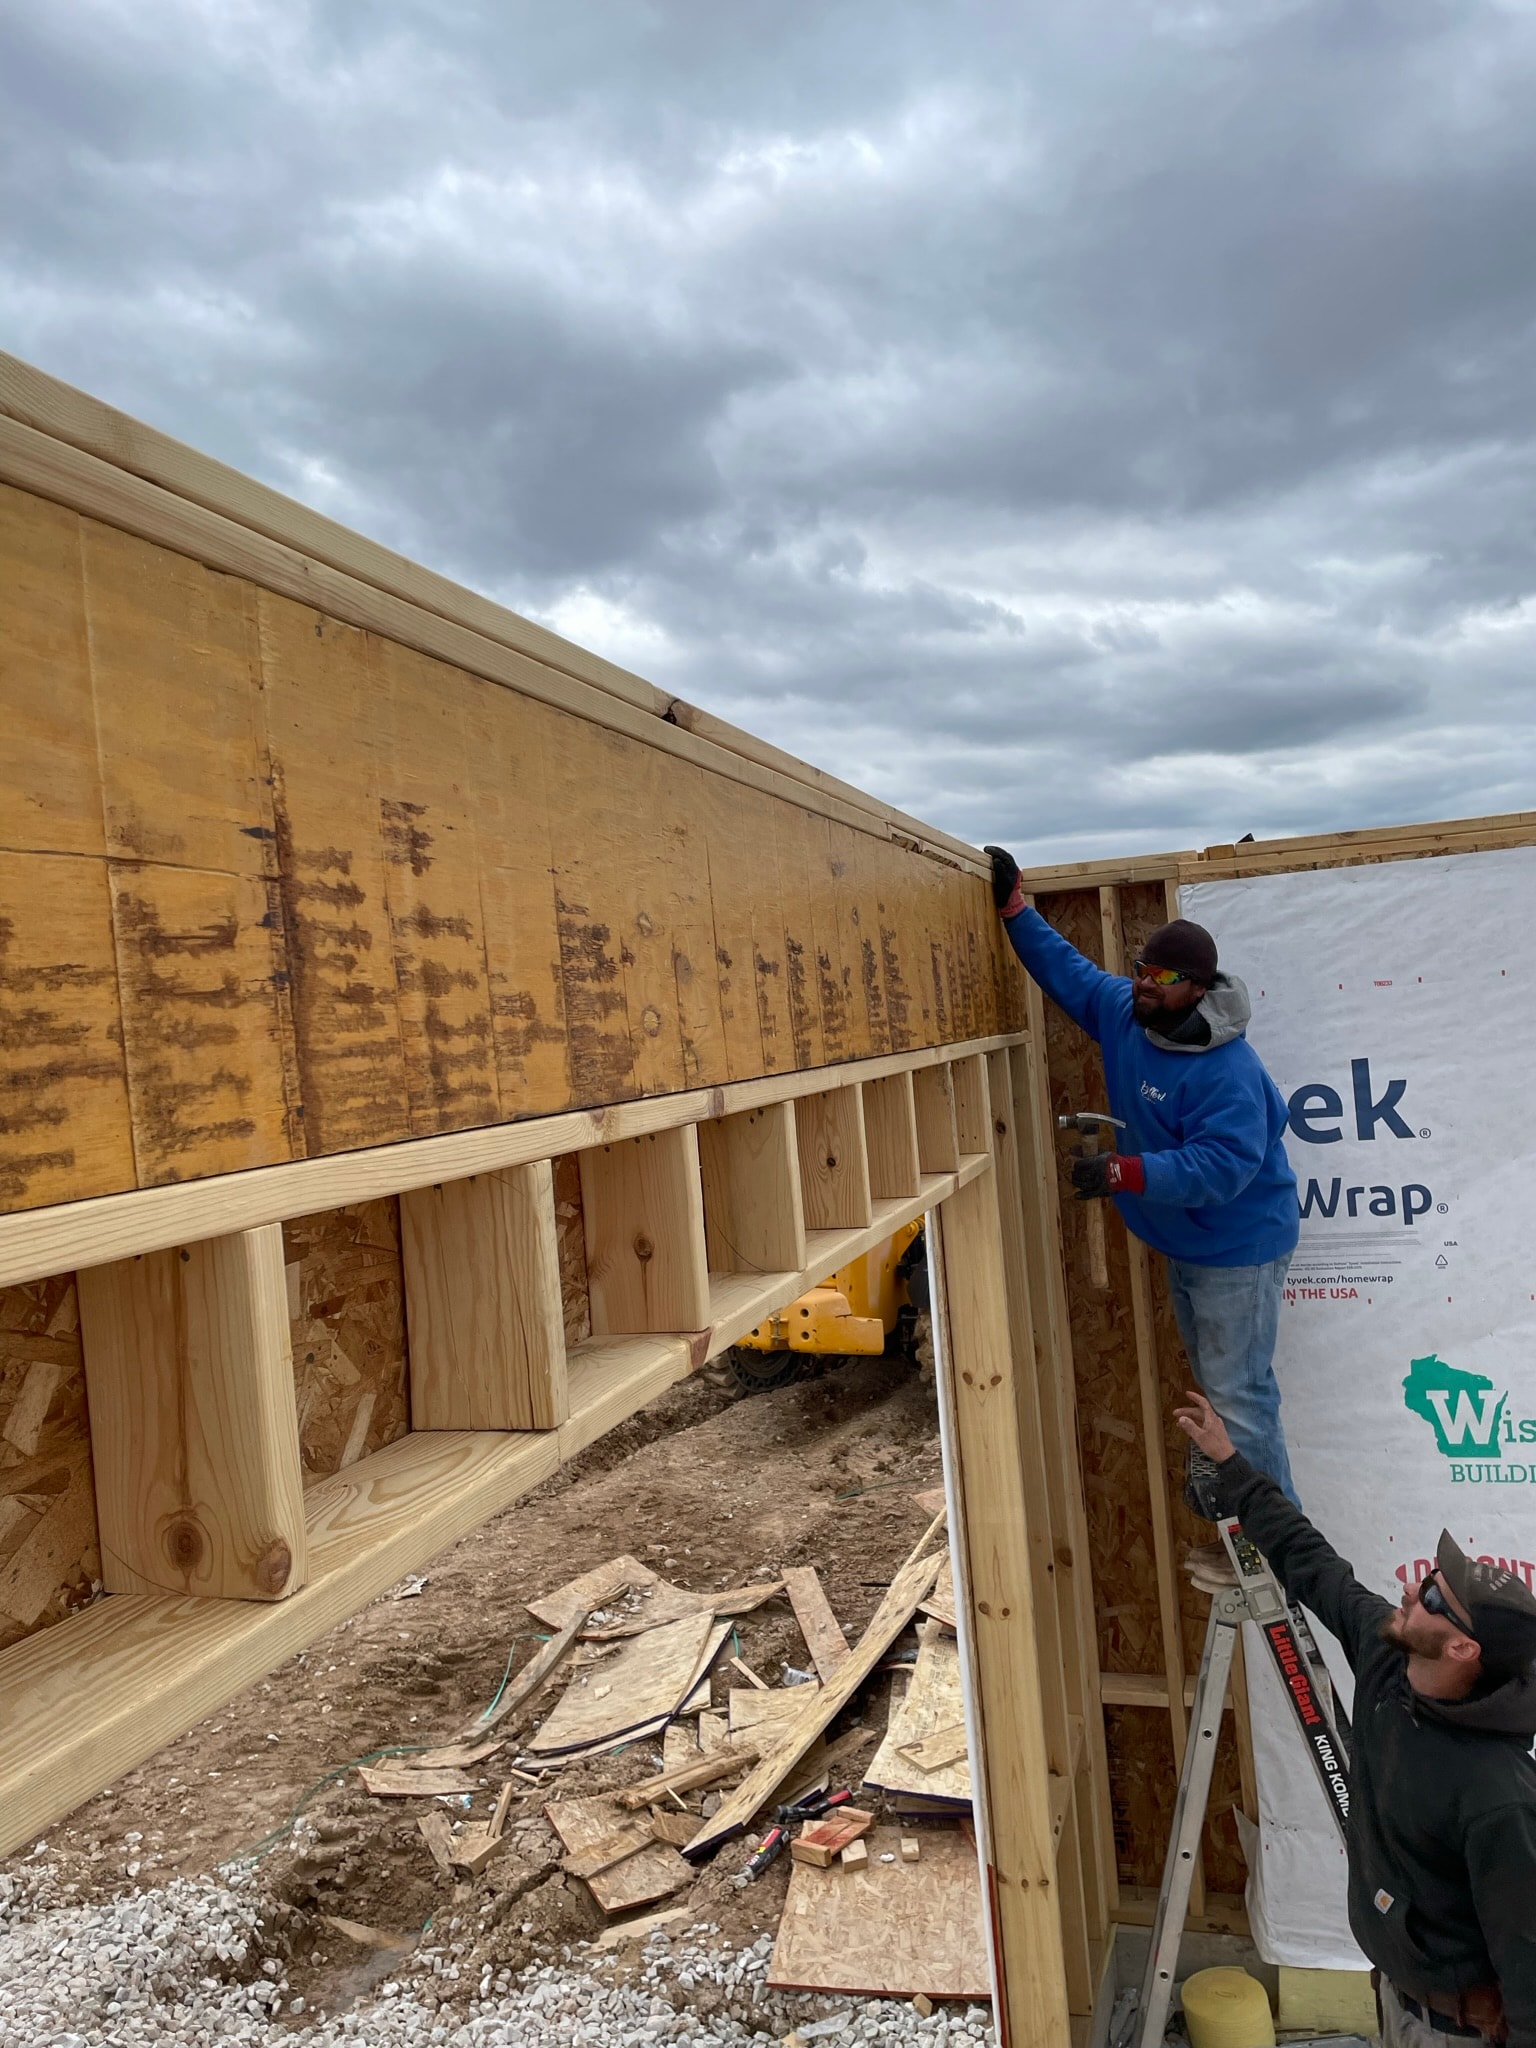
Crew nailing off the top plate on an exterior wall panel — Tyvek wrap on the adjacent wall, working clean and fast on a new residential build.
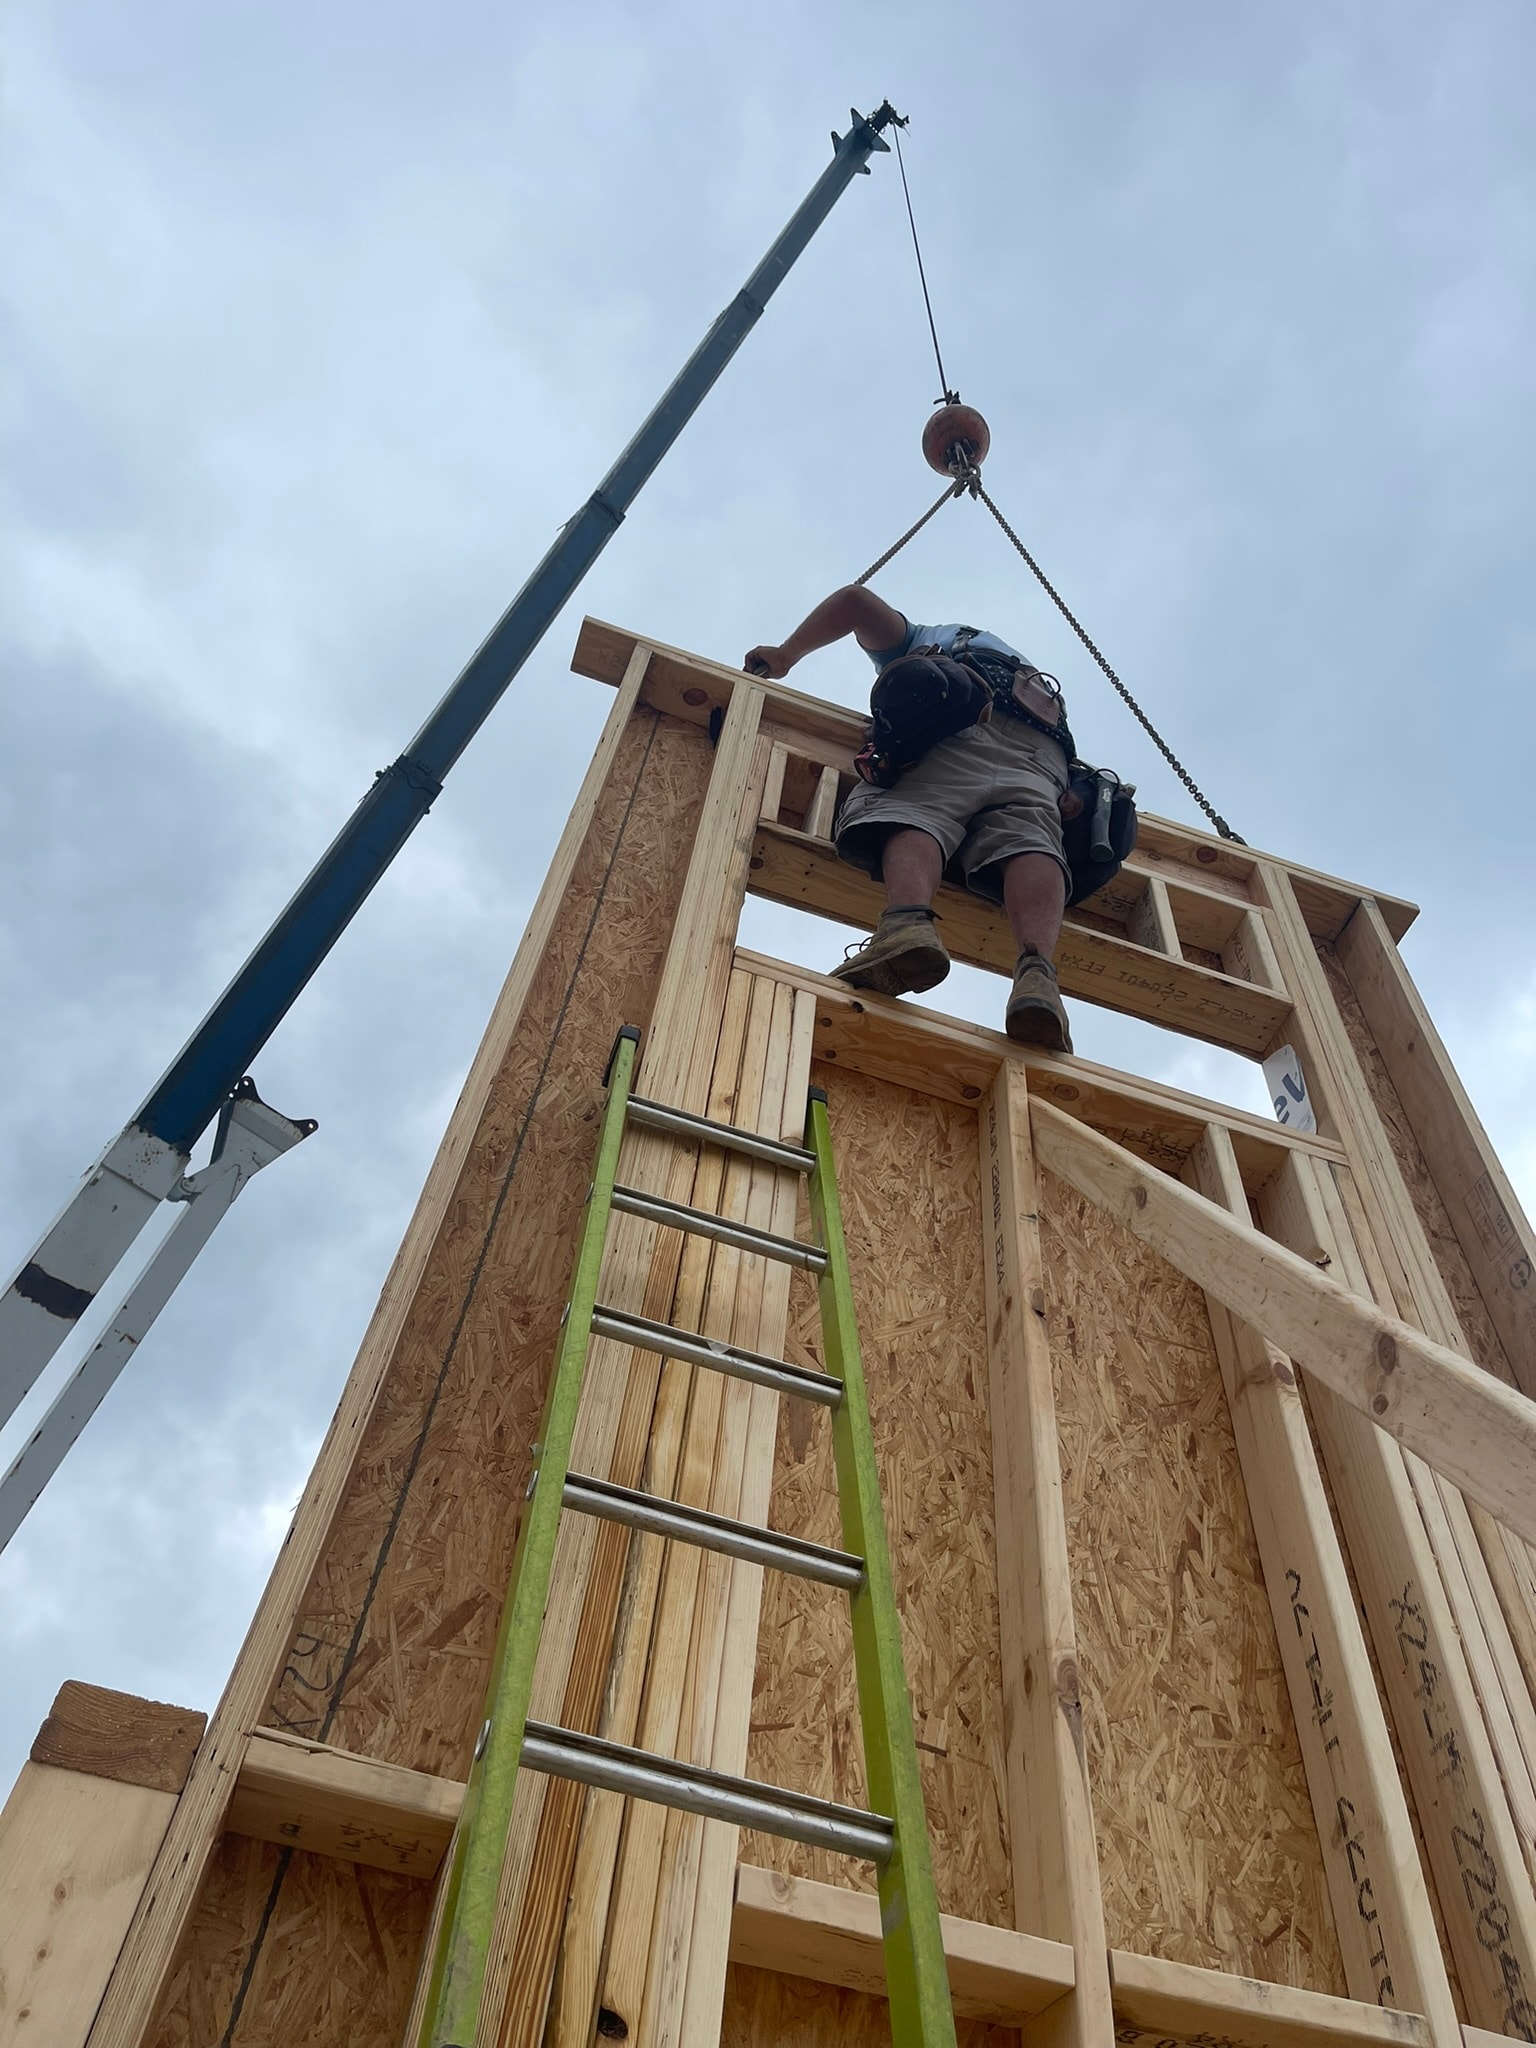
Carpenter on top of a tall sheathed wall panel guiding a crane-lifted section into place — the kind of work that requires experience and precision at height.
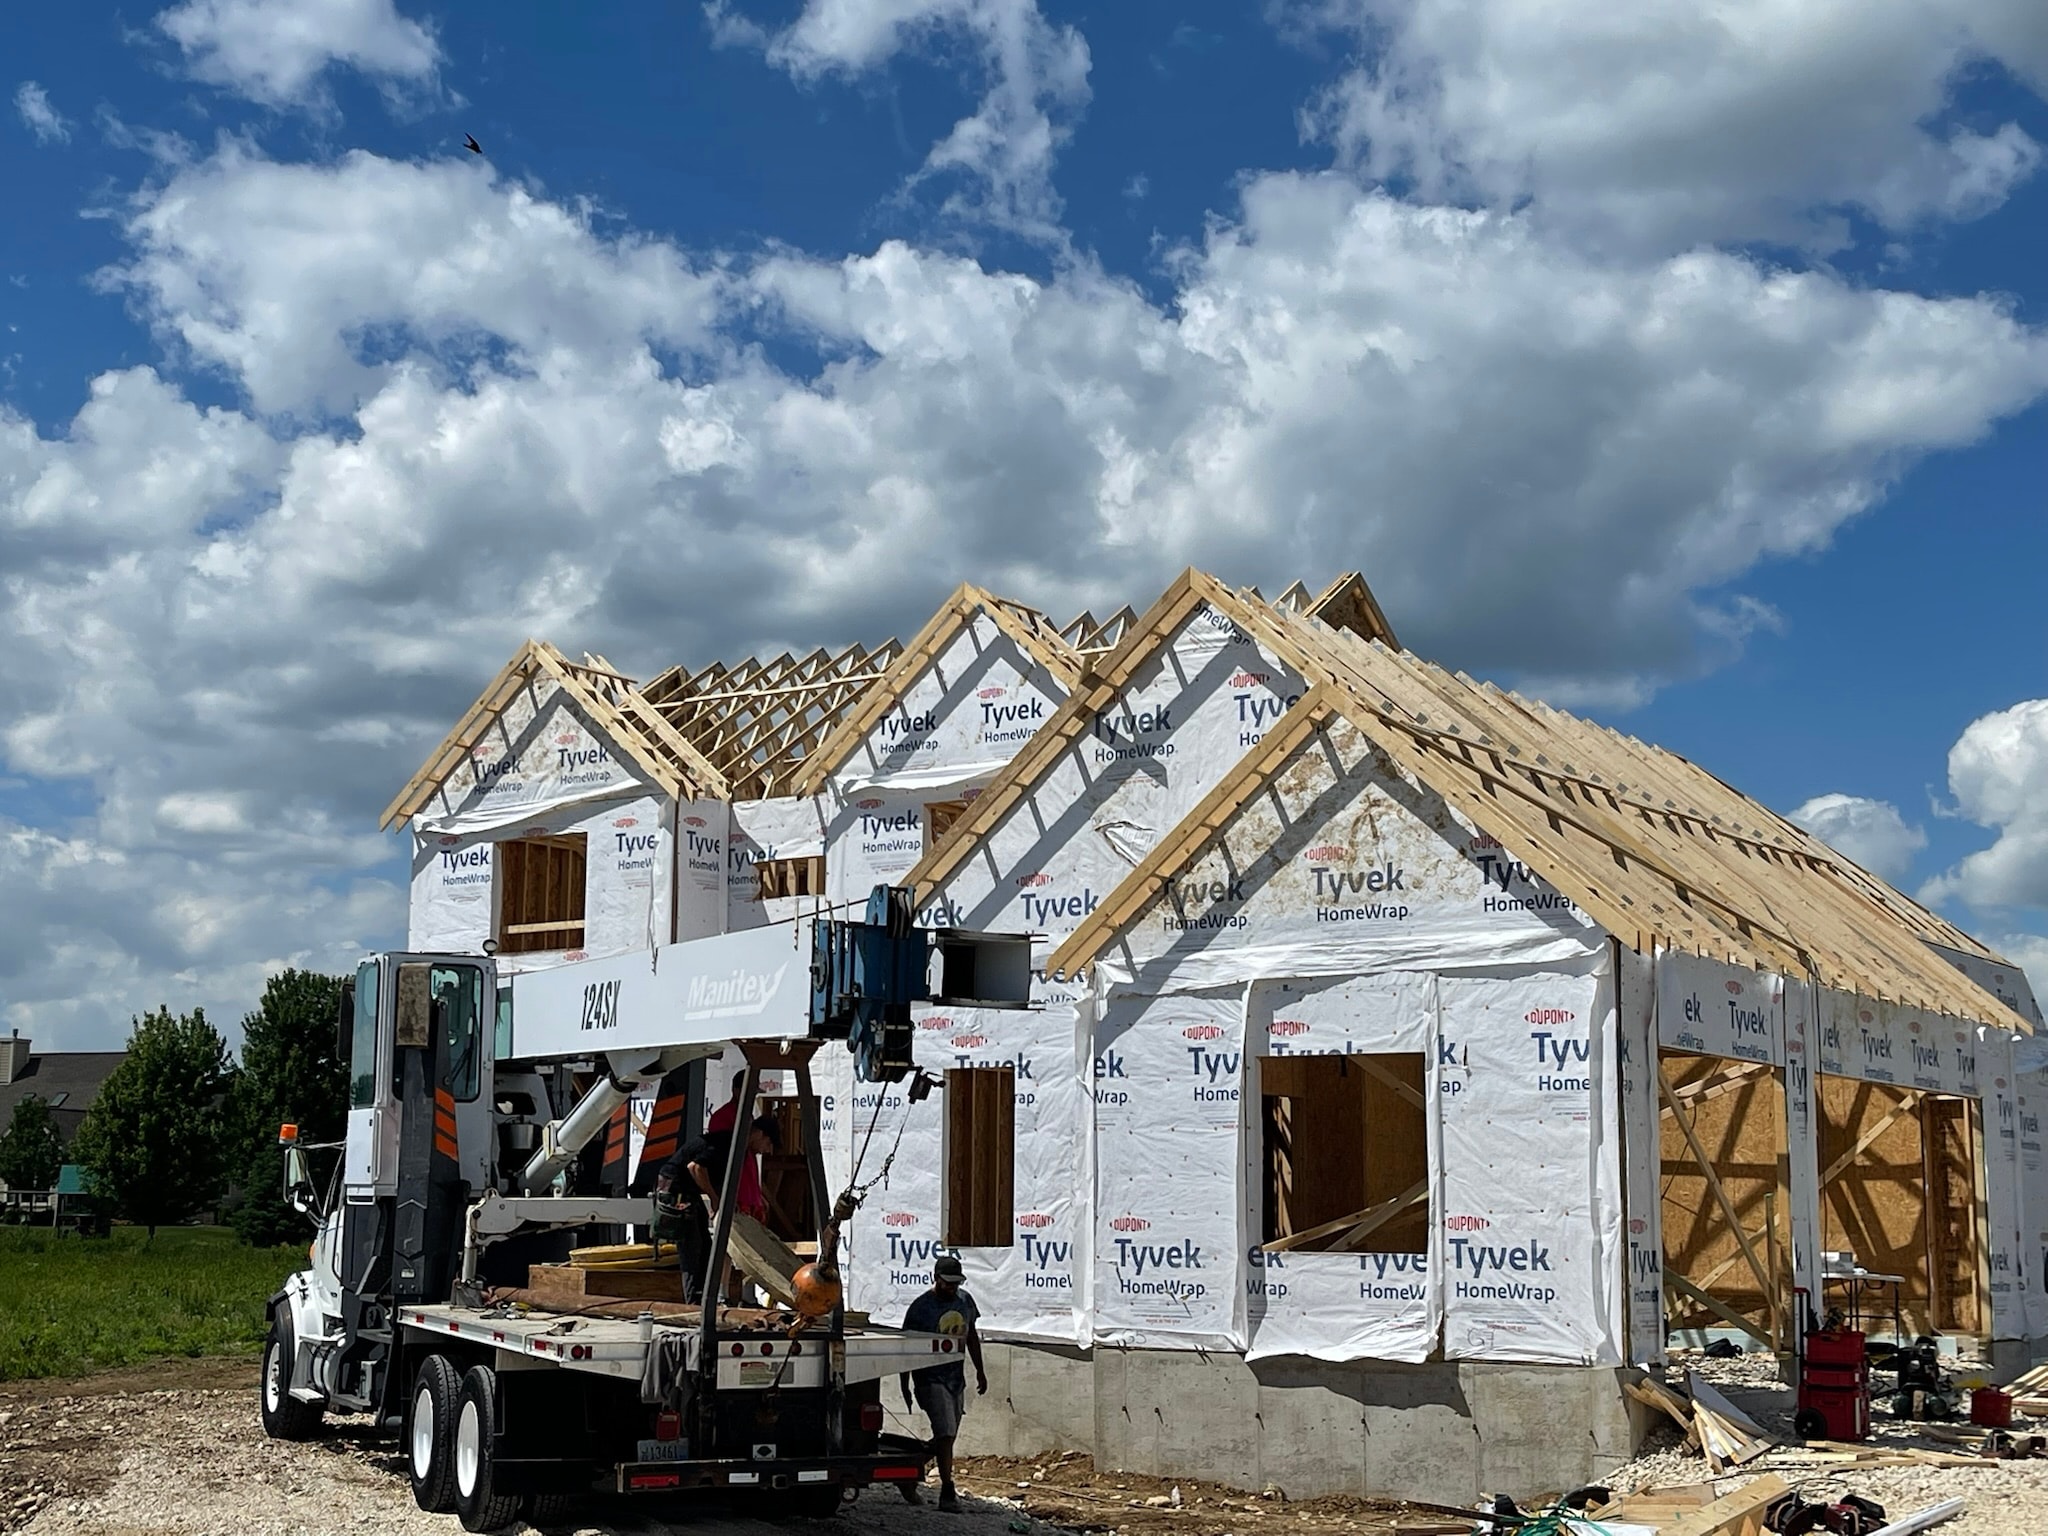
Full exterior view of a framed home with Tyvek wrap applied and roof trusses set — Manitex crane on site for the truss package.
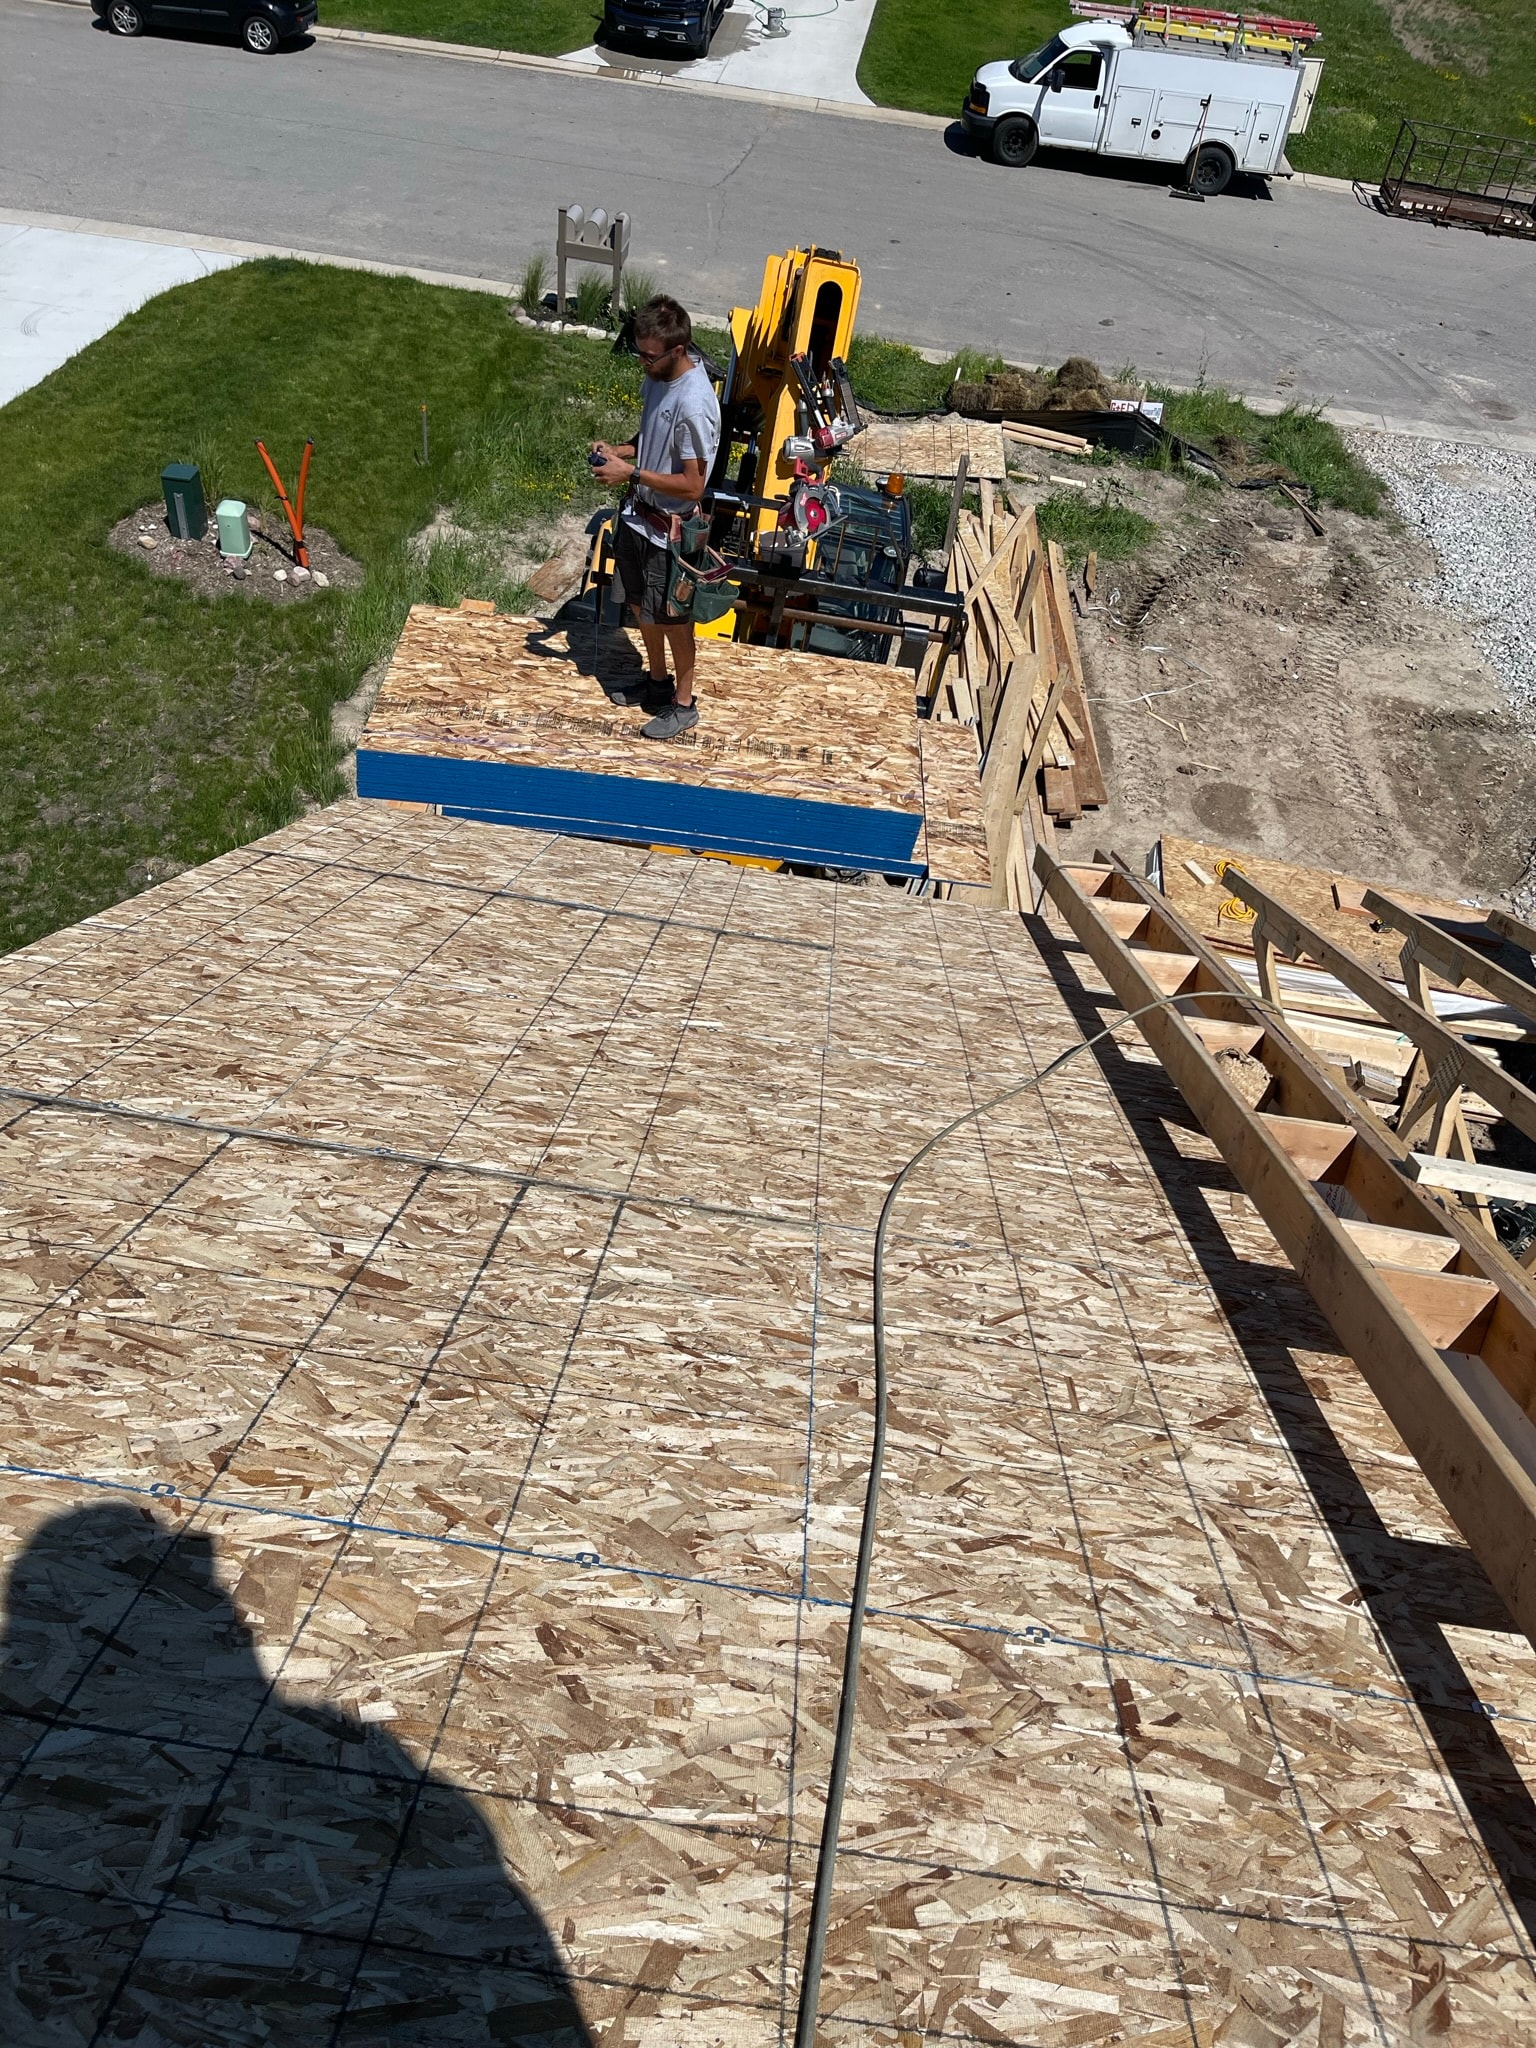
Elevated view looking down a sheathed roof deck as trusses are being set — crew operating equipment to position each truss before nailing off.
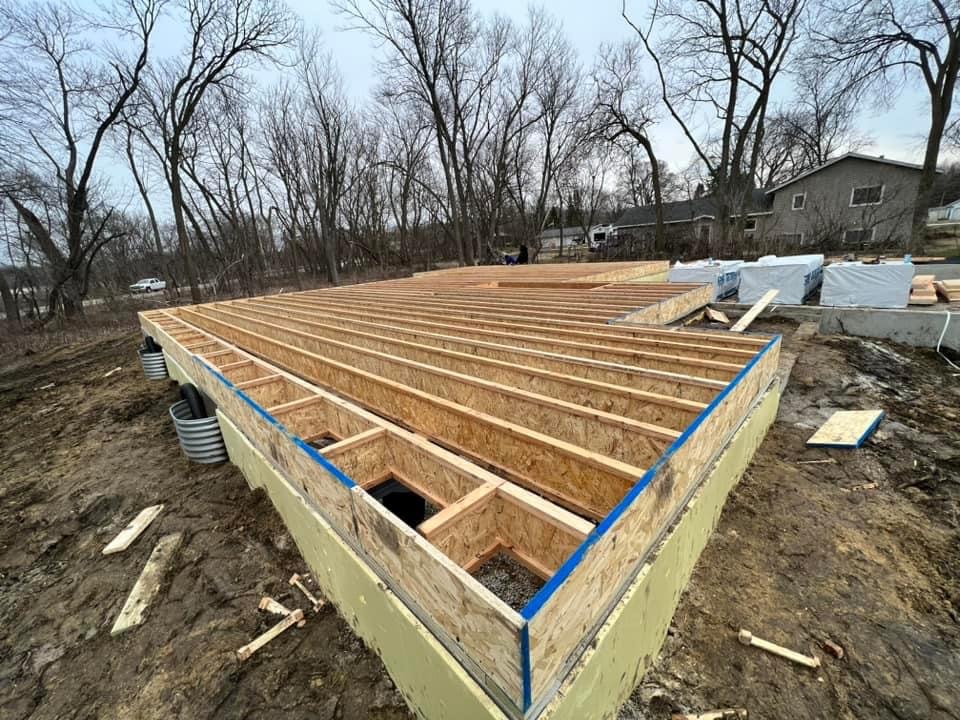
Engineered I-joist floor system laid out on foundation walls with rim board, foam insulation at the sill, and subfloor ready to go — built level before a single wall goes up.

Full first-floor trim package — crown molding, wainscoting, door casings, and custom built-in shelving.
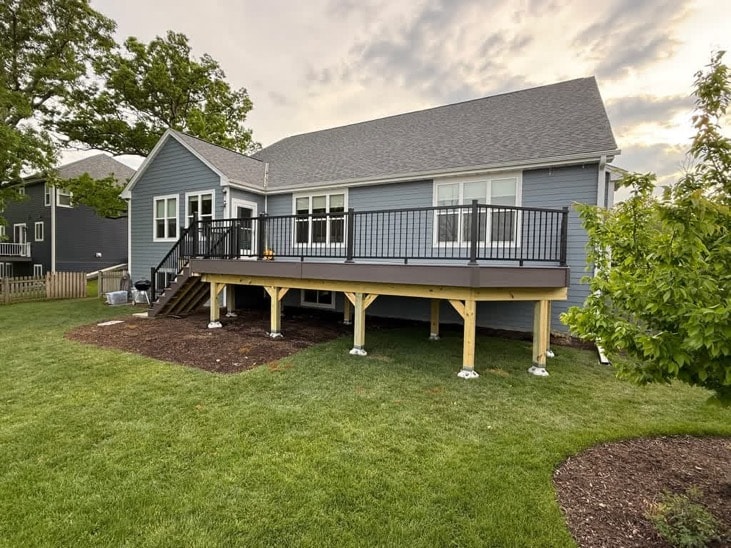
Completed elevated deck with brown composite decking, black aluminum railing, and pressure-treated post frame — photographed at dusk against a blue-gray house.
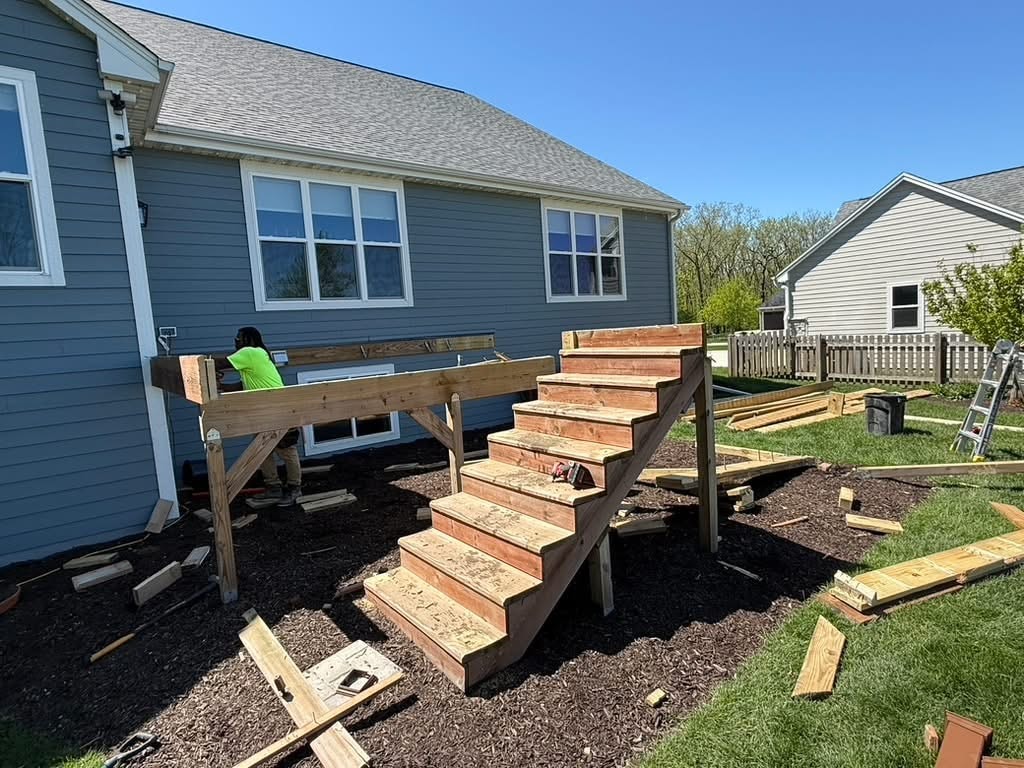
Demo of a 5-year-old deck — rotted framing and failing stairs stripped down to the ledger before a full replacement build.
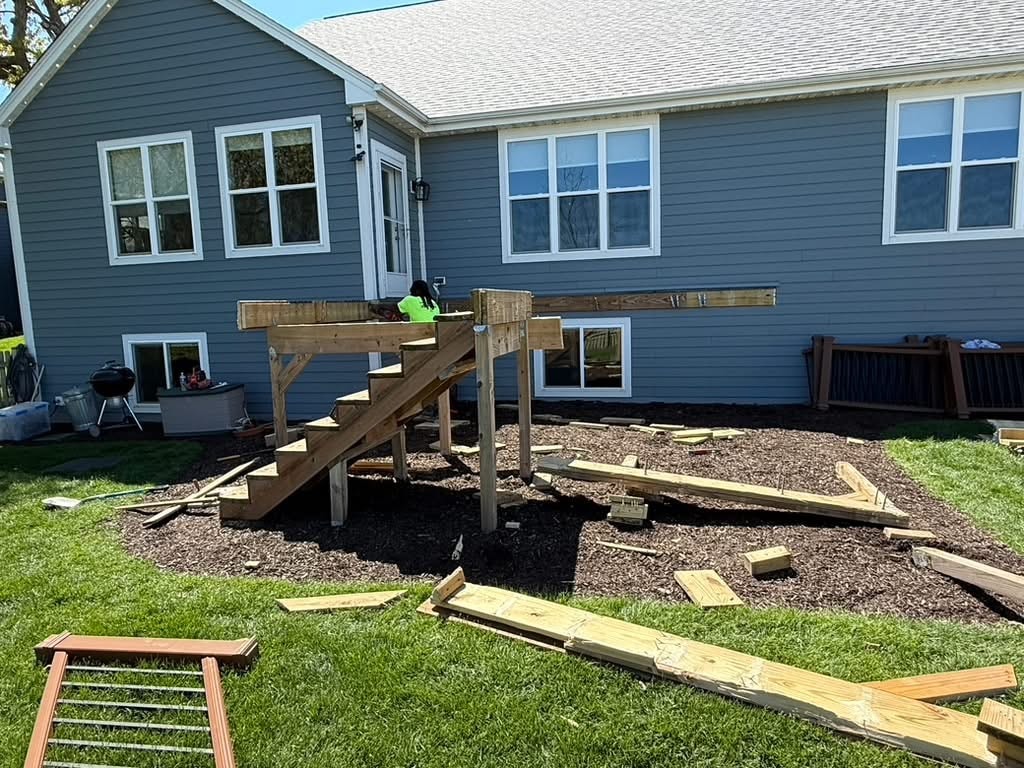
Full deck demolition underway — decking and framing removed, posts pulled, site cleared and ready for a new build from the ground up.
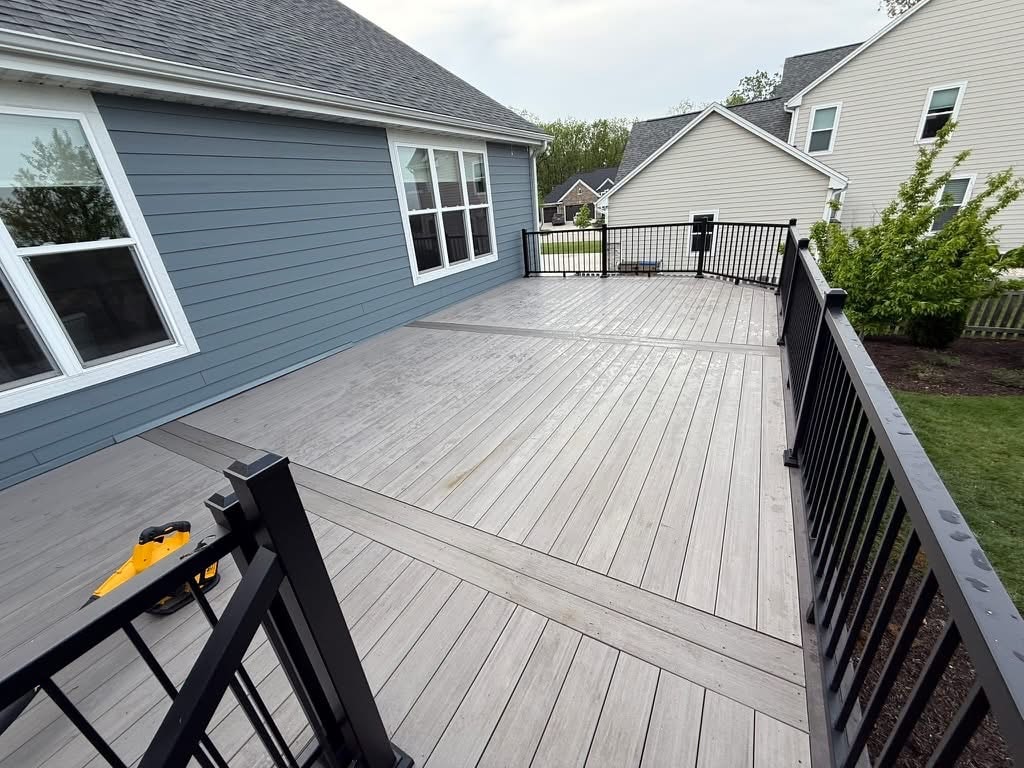
Top-down view of a freshly completed gray composite deck surface with picture-frame border detail and black aluminum railing — DEWALT tools still on deck.
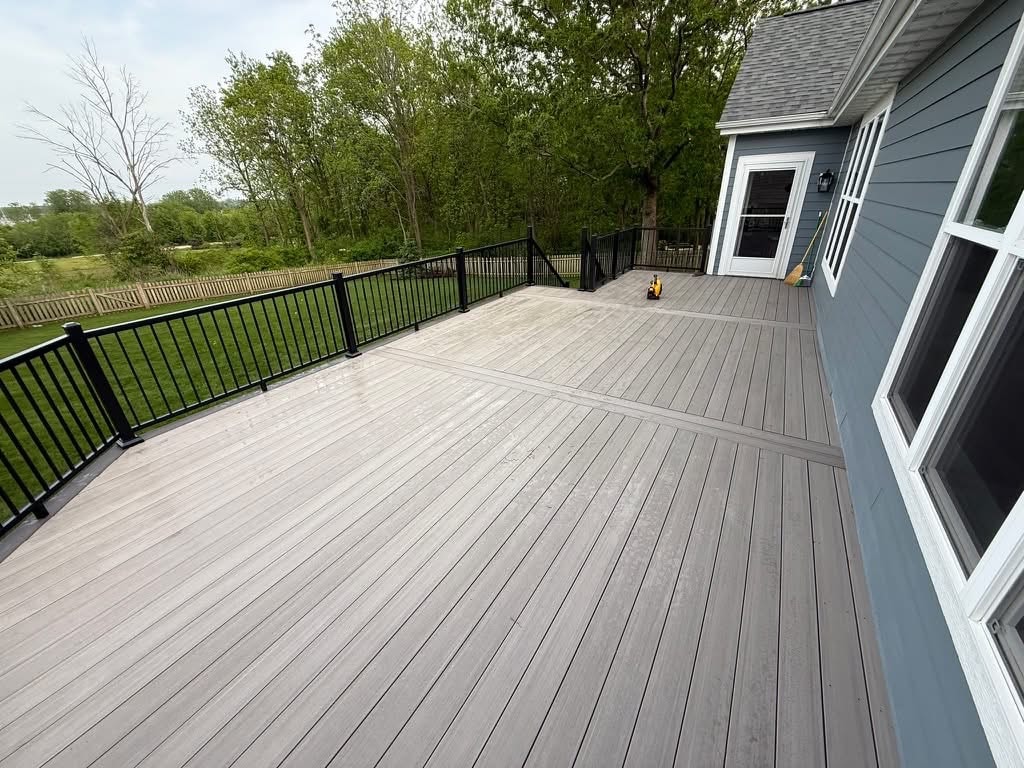
Wide-angle view of the completed composite deck looking toward a wooded backyard — gray decking, black railing, and a clean open layout ready for outdoor living.
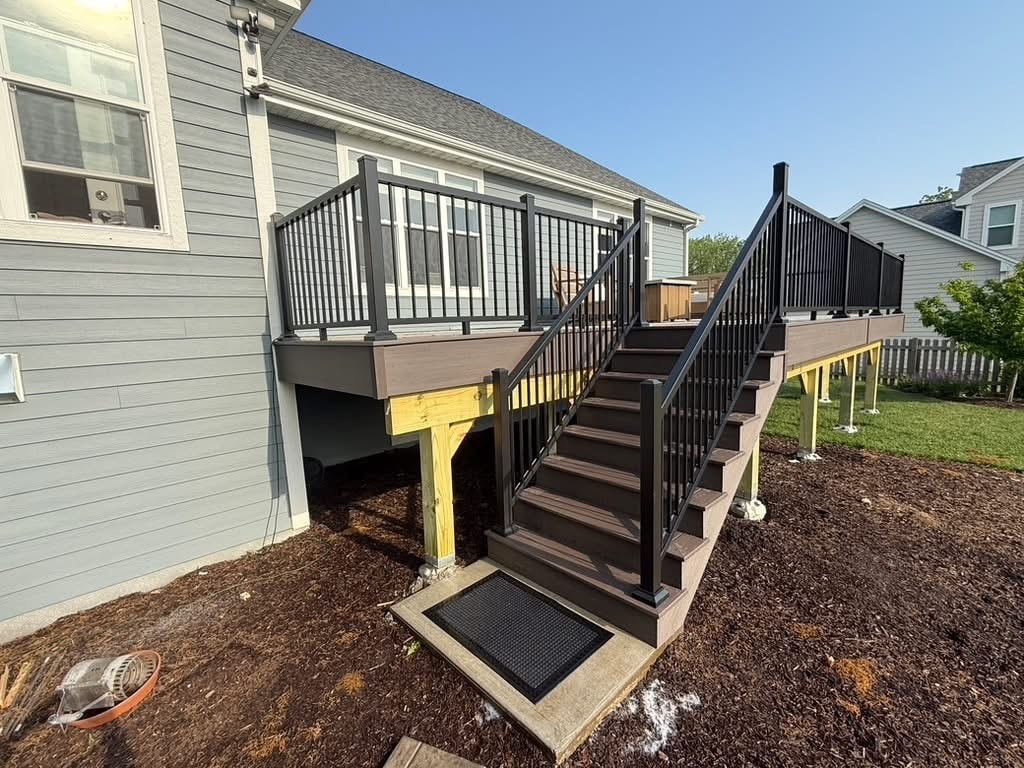
Side view of a completed elevated deck showing dark brown composite stair treads, black aluminum balusters, and PT post frame — clean finish top to bottom.
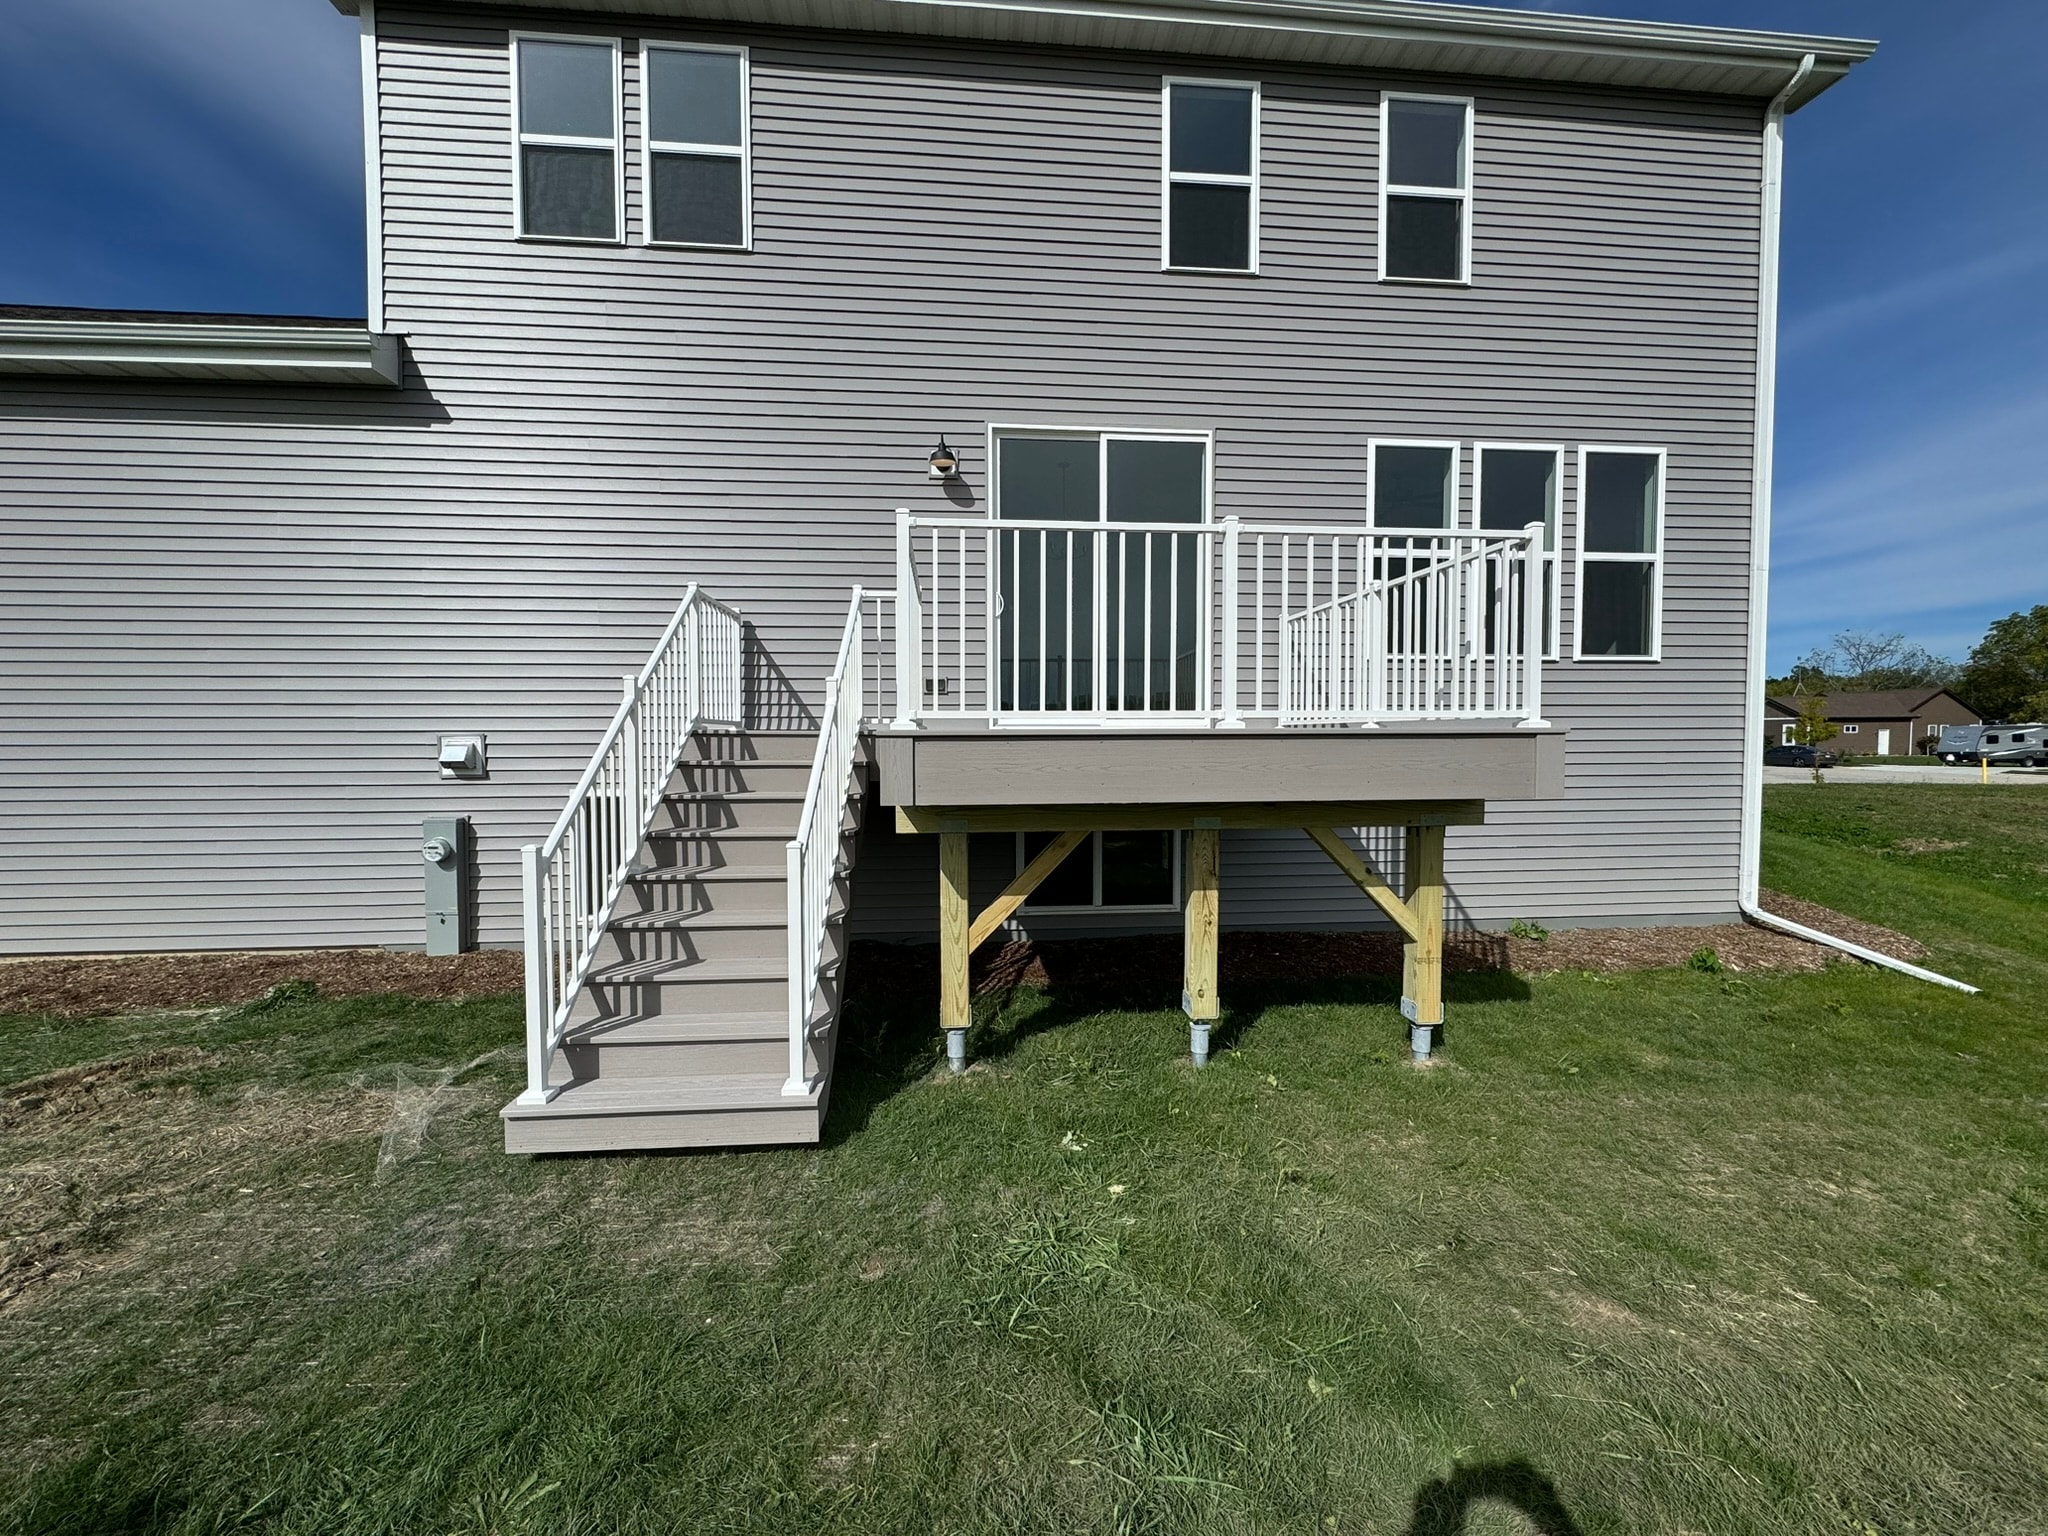
Completed elevated deck on a new two-story home — gray composite decking, white aluminum railing, PT post frame on helical piers, with stair run to grade.
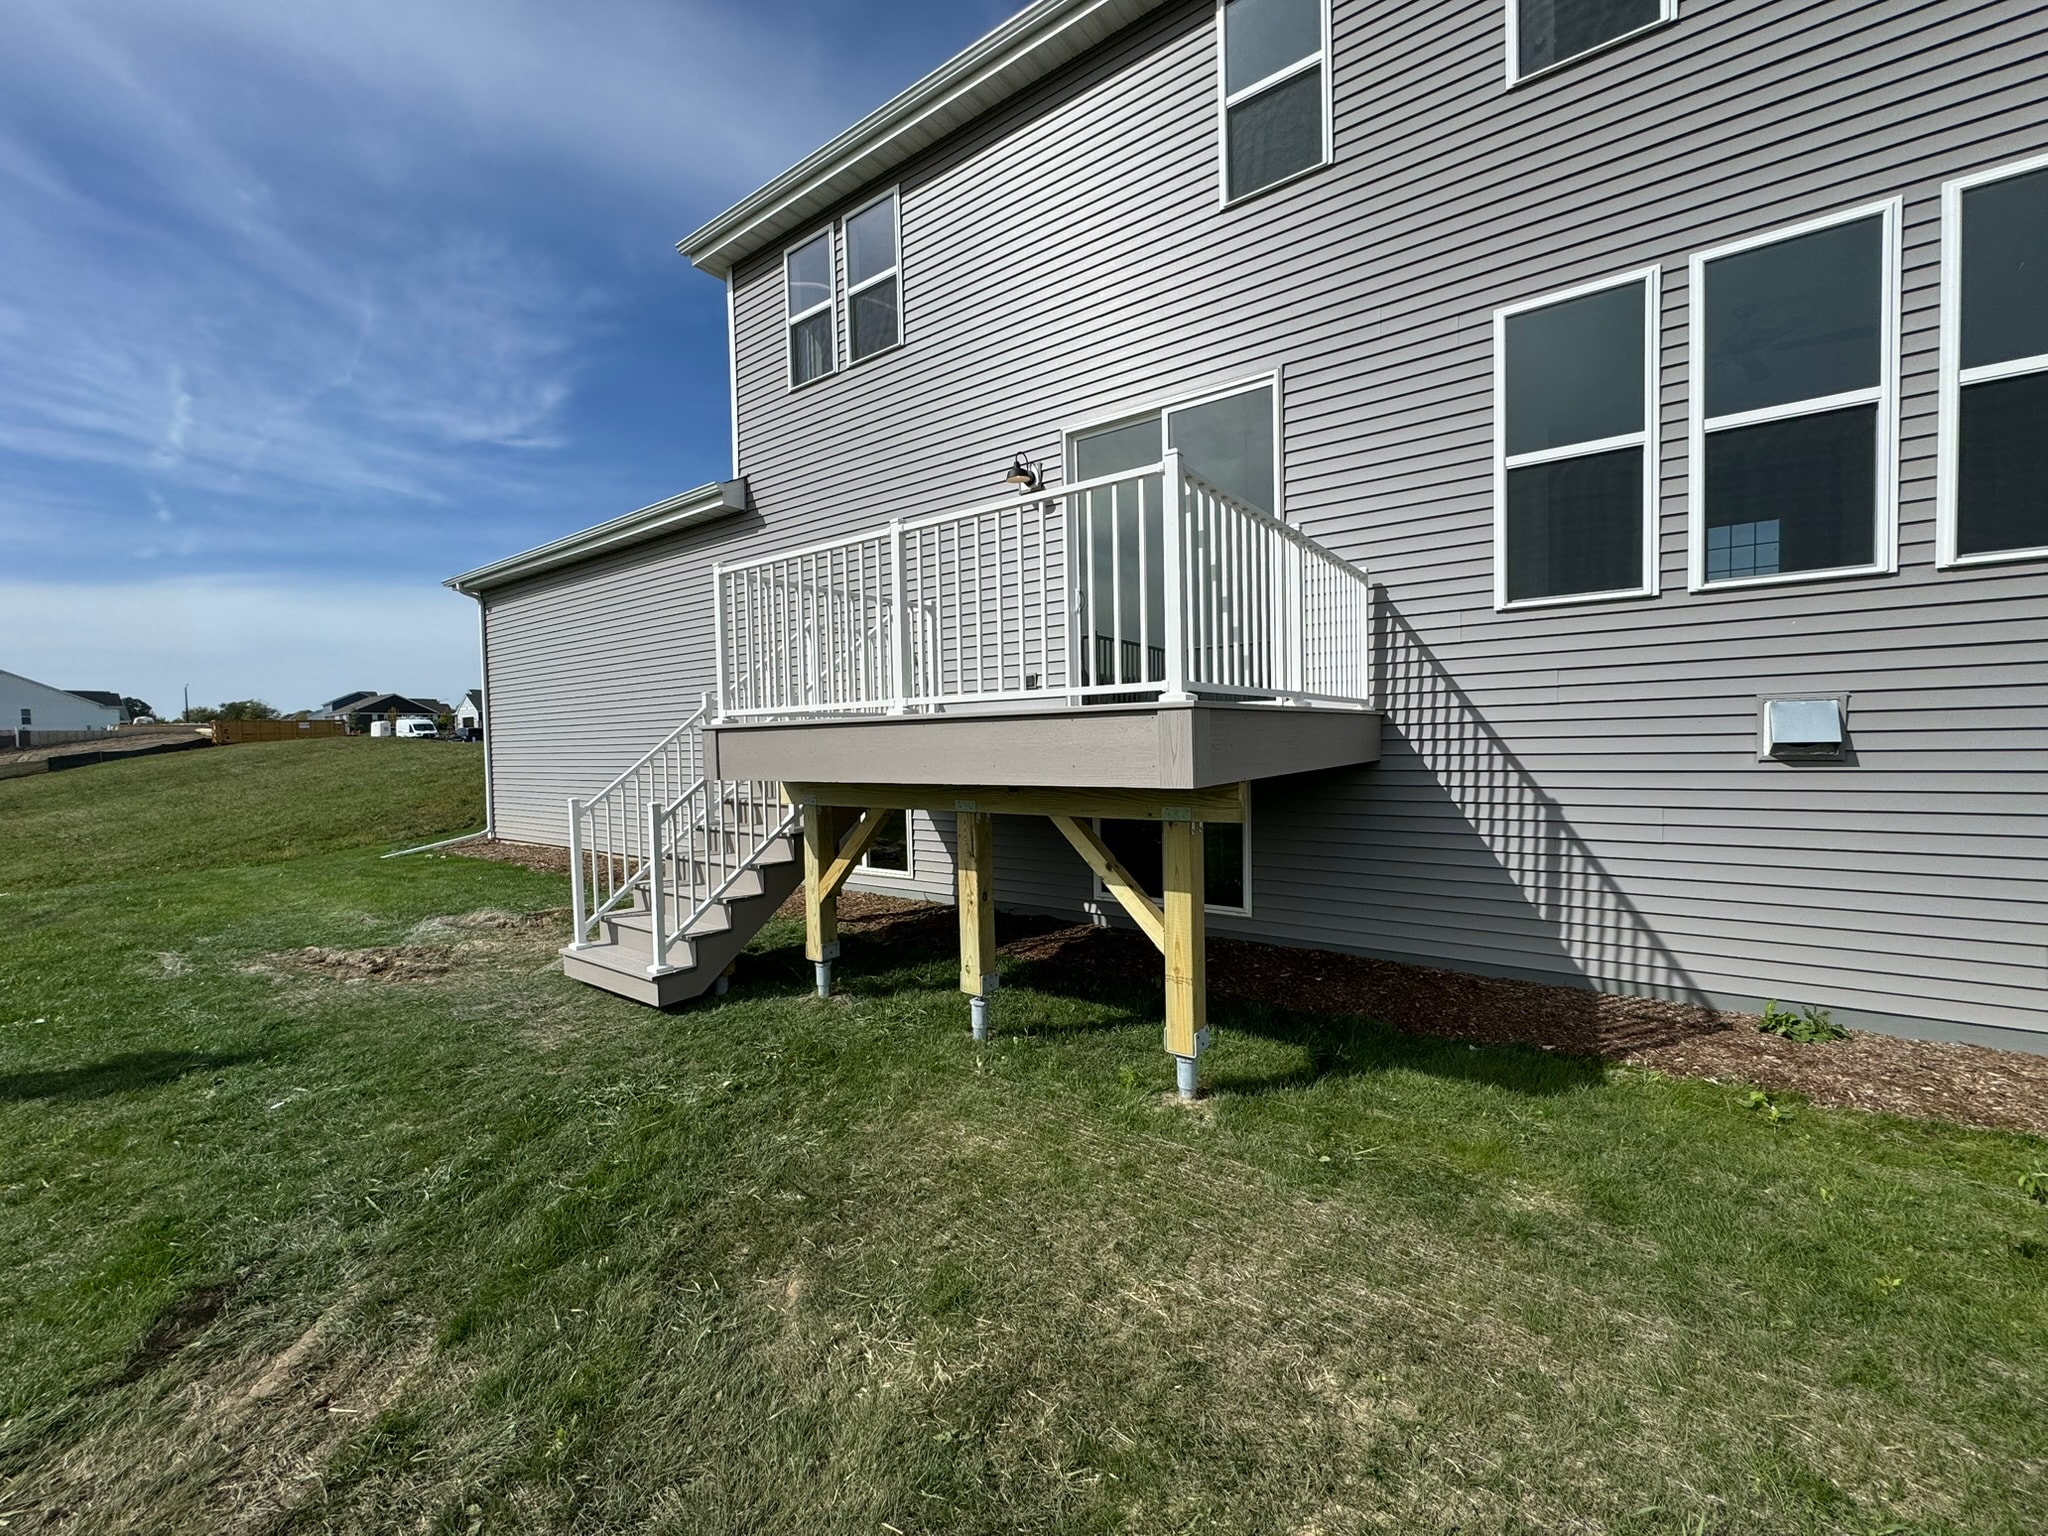
Full side view of the same elevated deck showing the wraparound footprint, white railing, and stair placement — PT post frame on concrete footings.
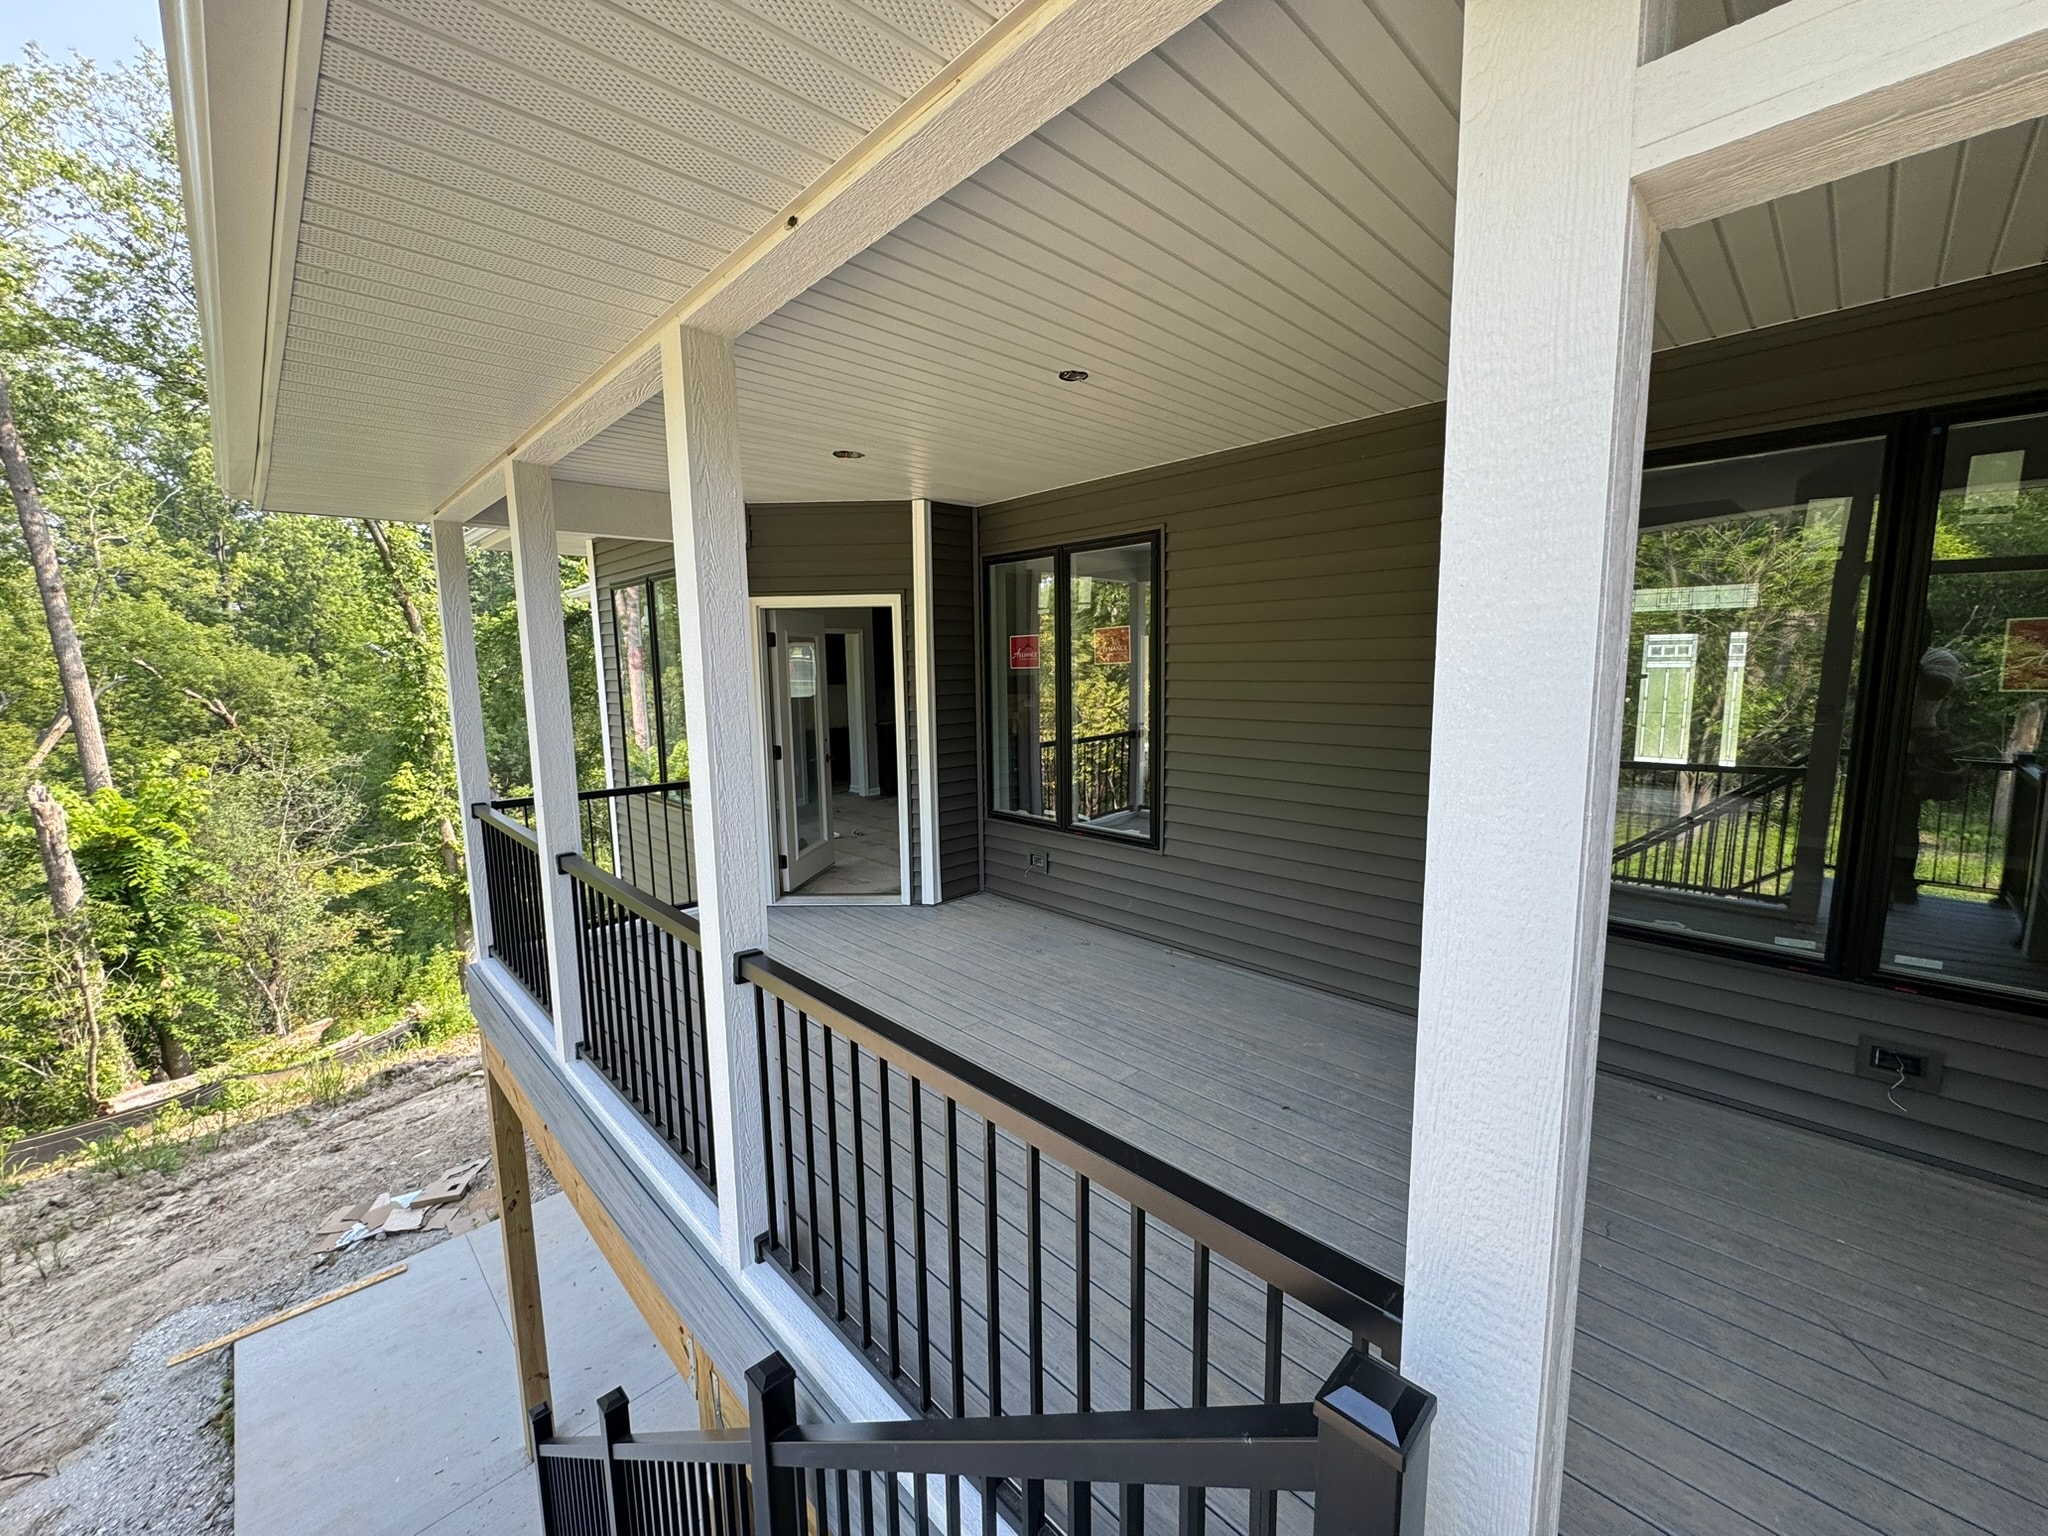
Covered upper-level deck on a new construction home — dark composite decking, black aluminum railing, white painted columns and soffit with recessed lighting, wooded lot.
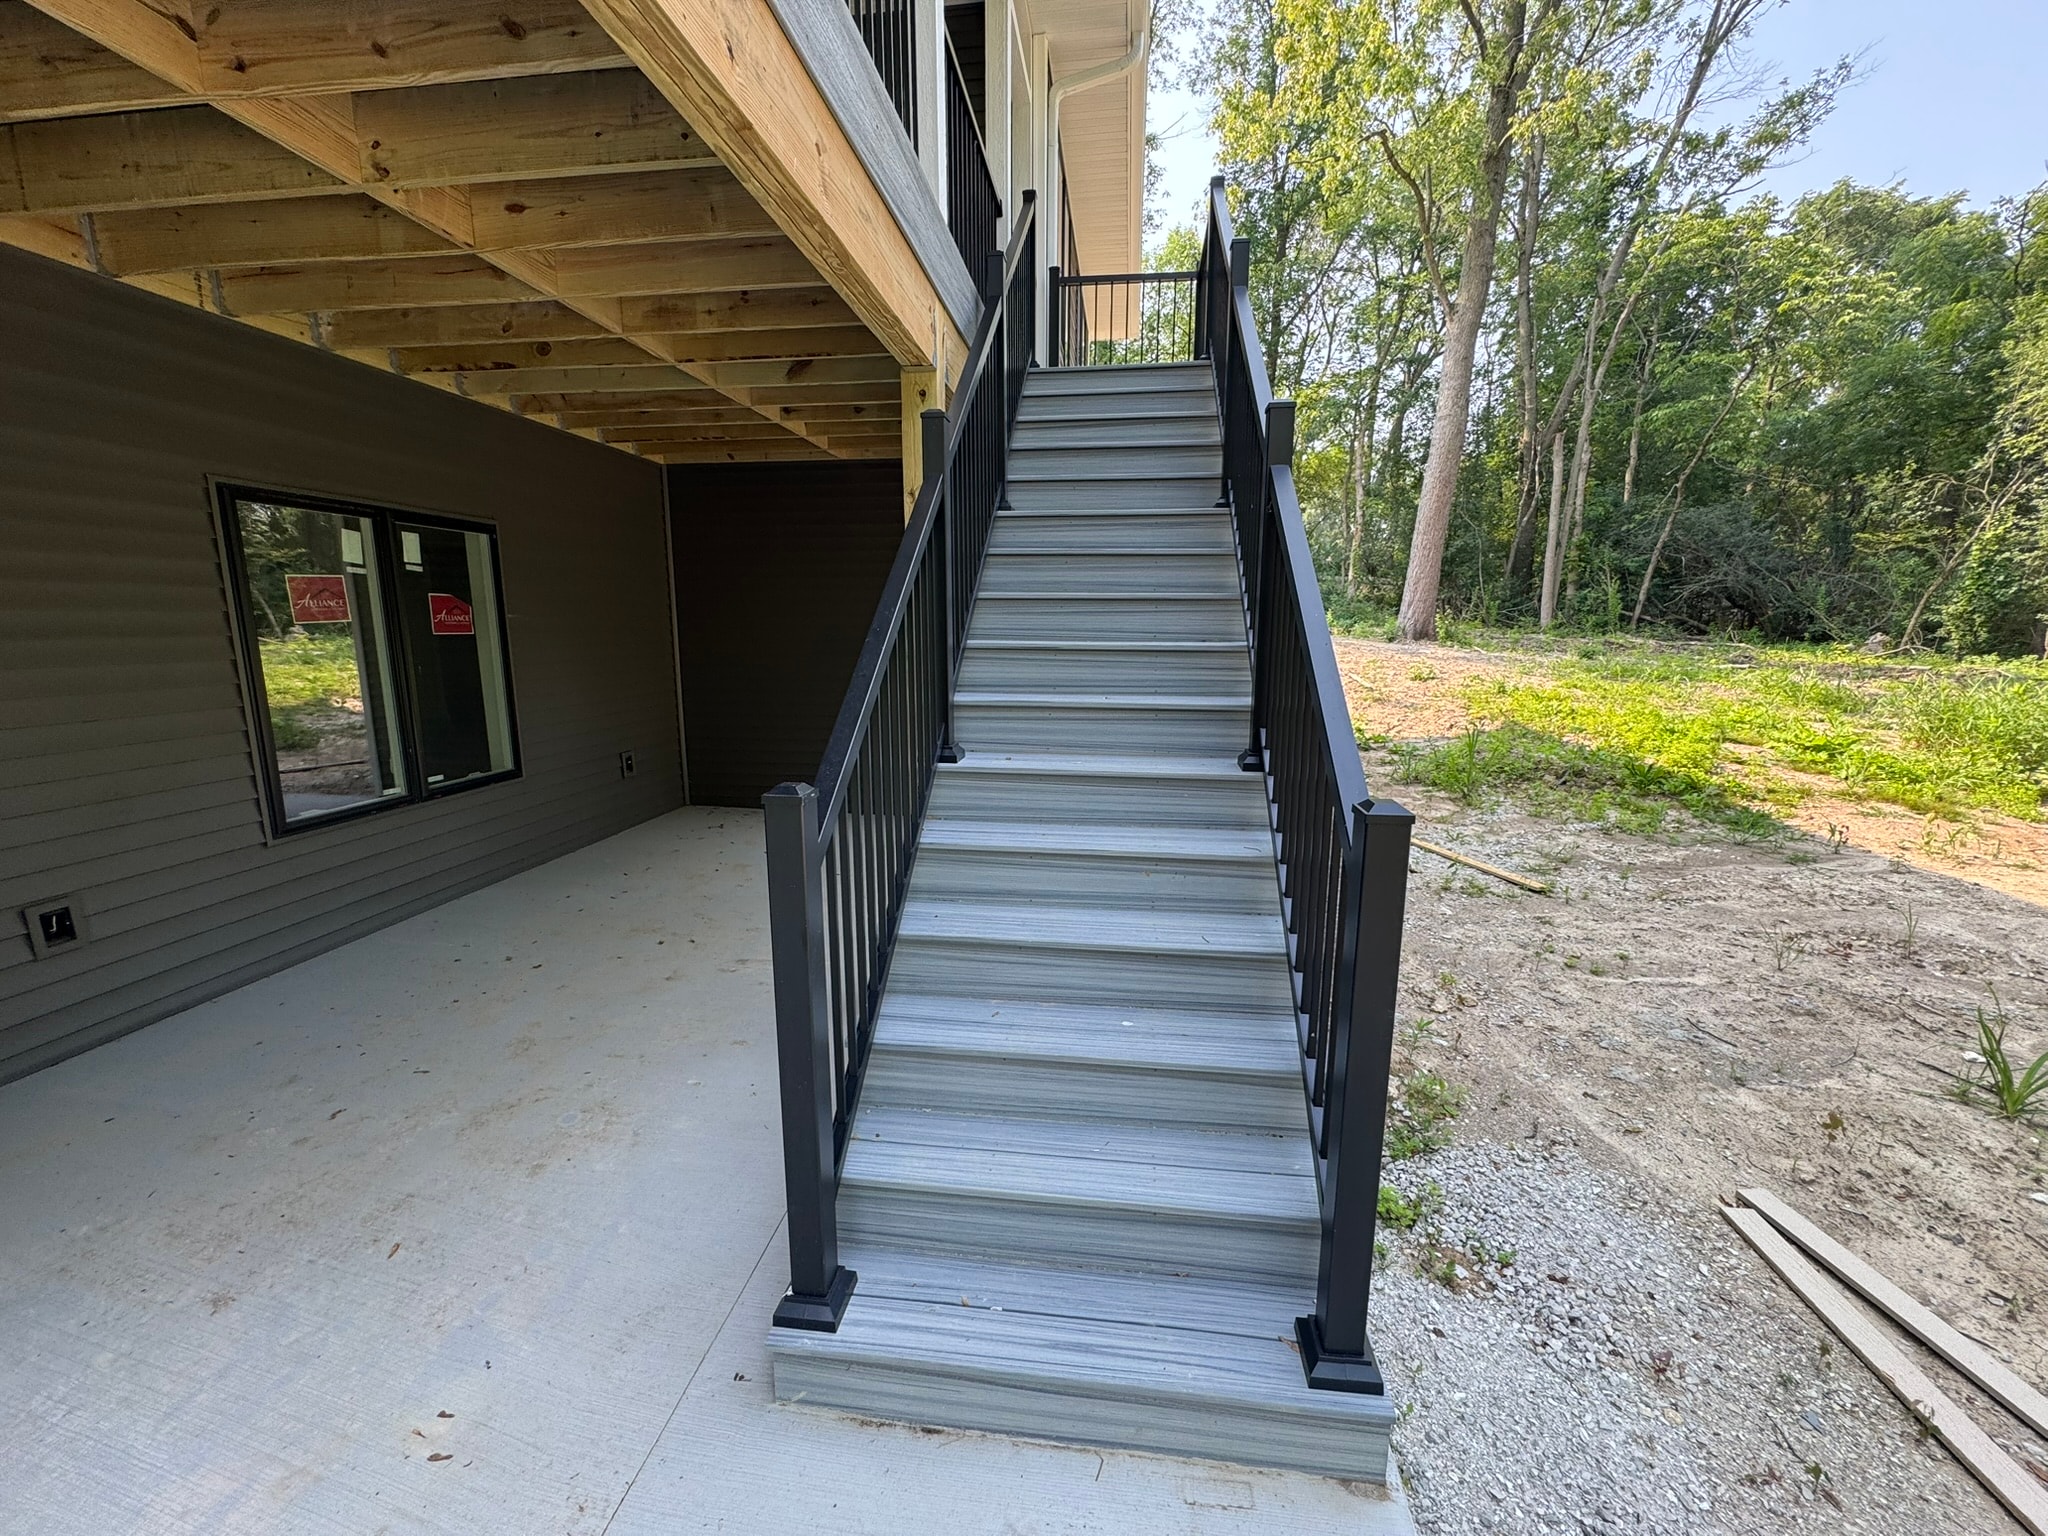
Long composite stair run descending from an elevated deck to grade — gray treads, black aluminum railing on both sides, exposed PT framing underneath.

New construction trim throughout — window stools, aprons, door casings, base, and crown in every room.
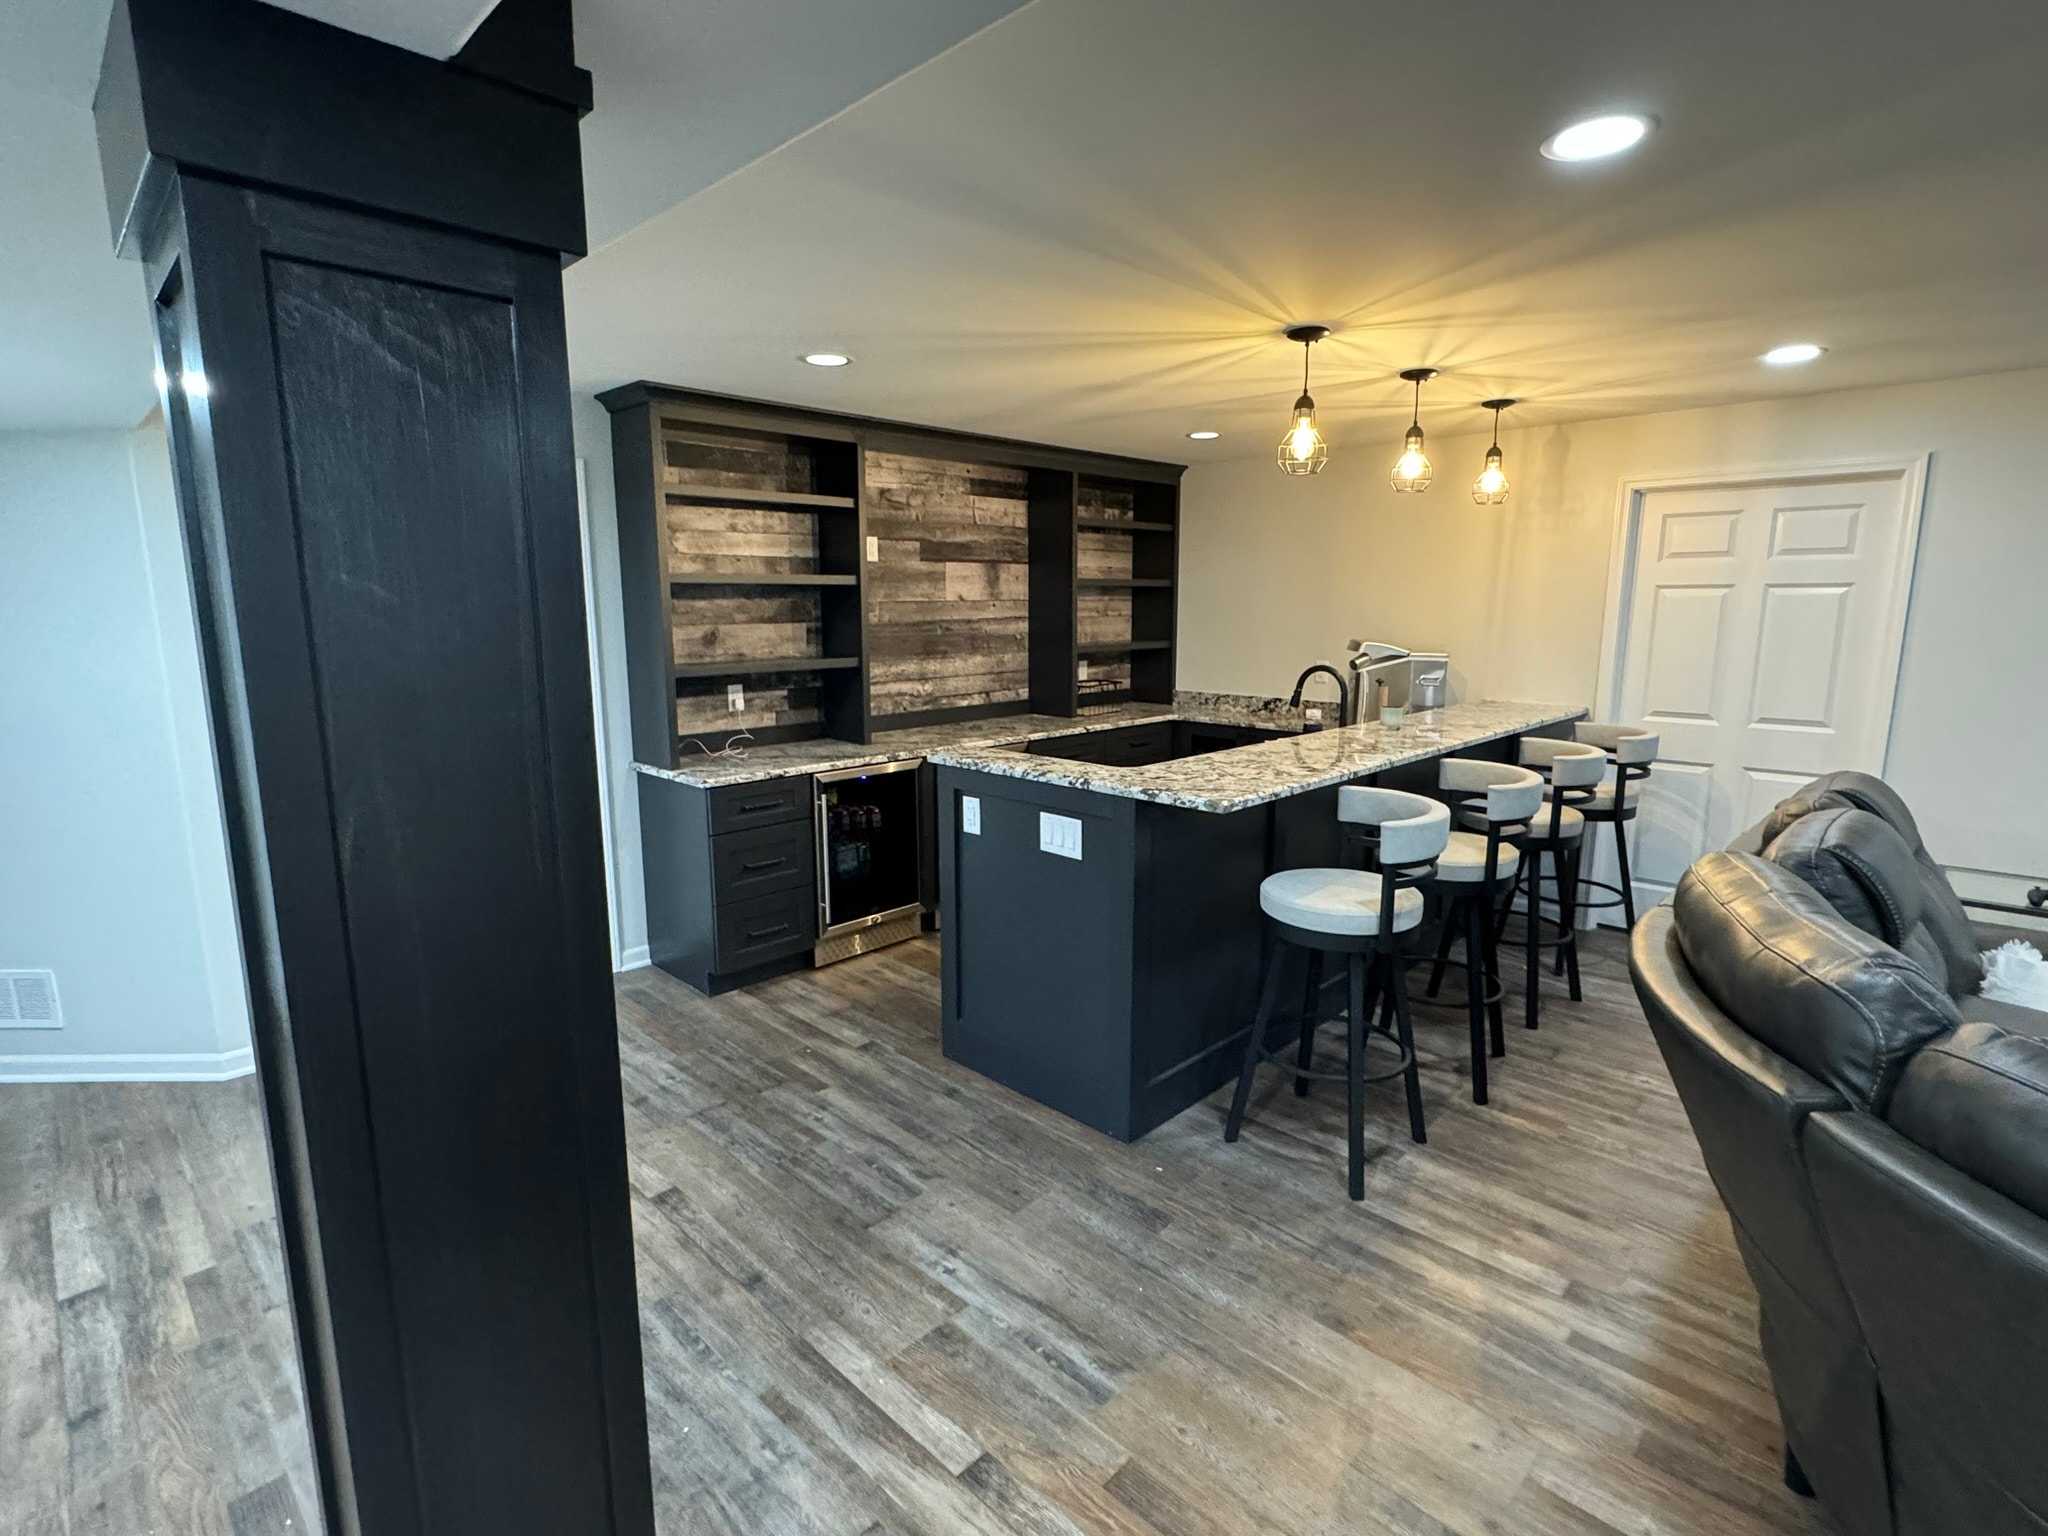
Full basement transformation featuring a custom L-shaped wet bar with granite countertops, dark cabinetry, reclaimed wood accent wall, and pendant lighting over a seating area.
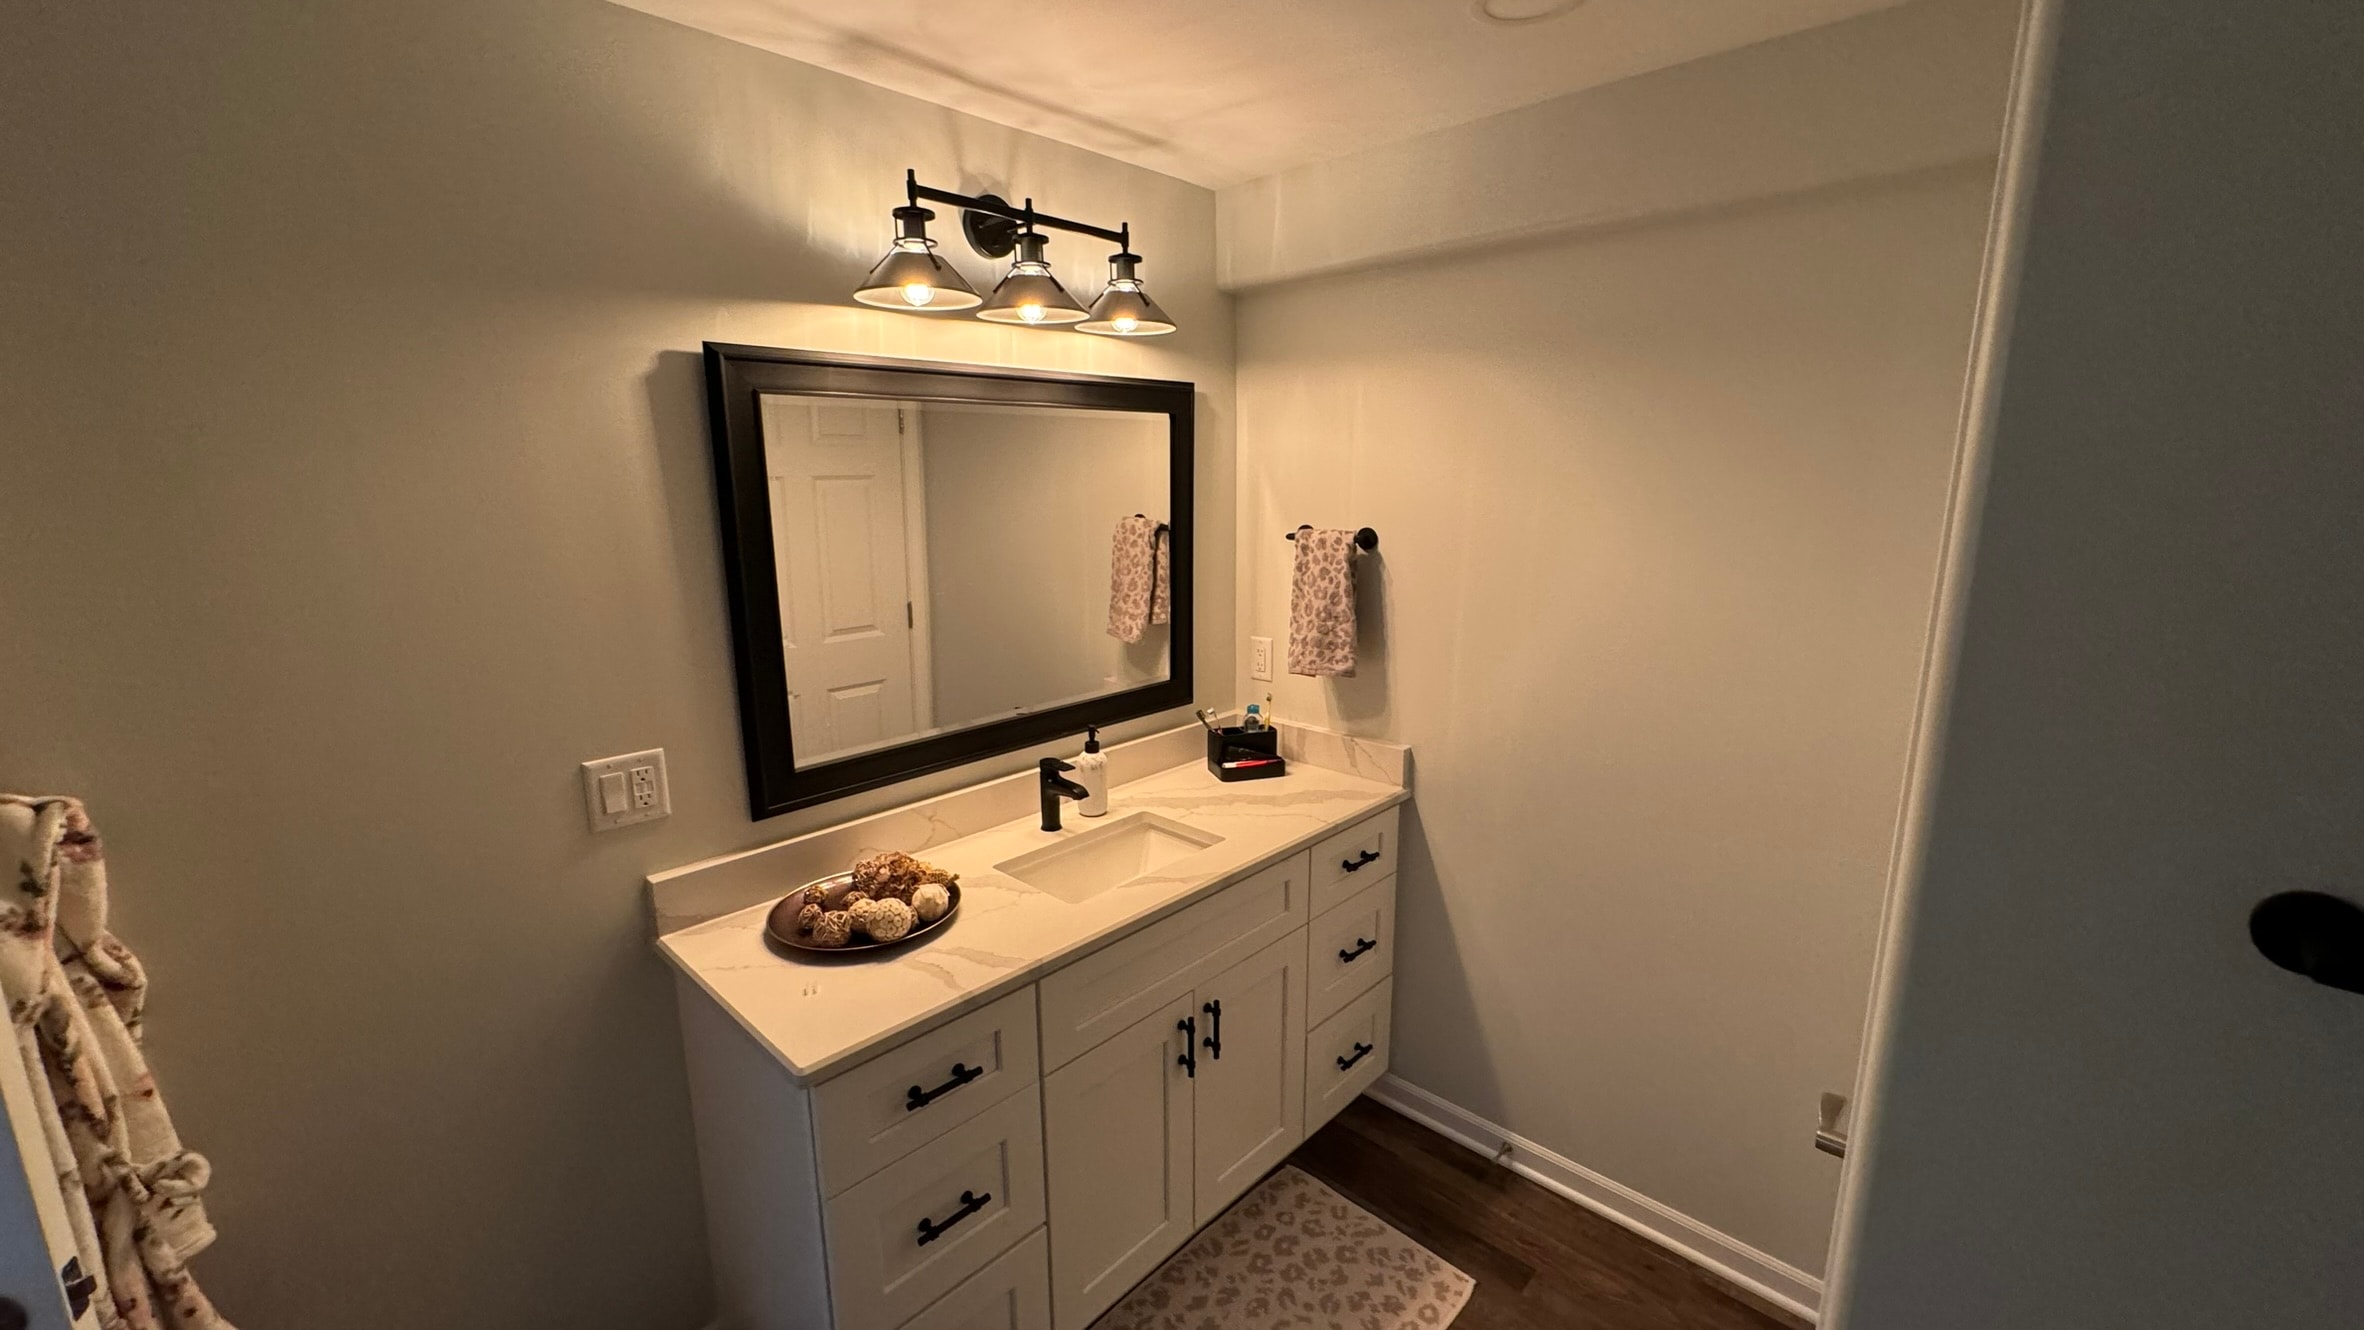
Complete basement bathroom including custom vanity with quartz countertop, black-framed shower enclosure, LVP flooring, and all trim carpentry.
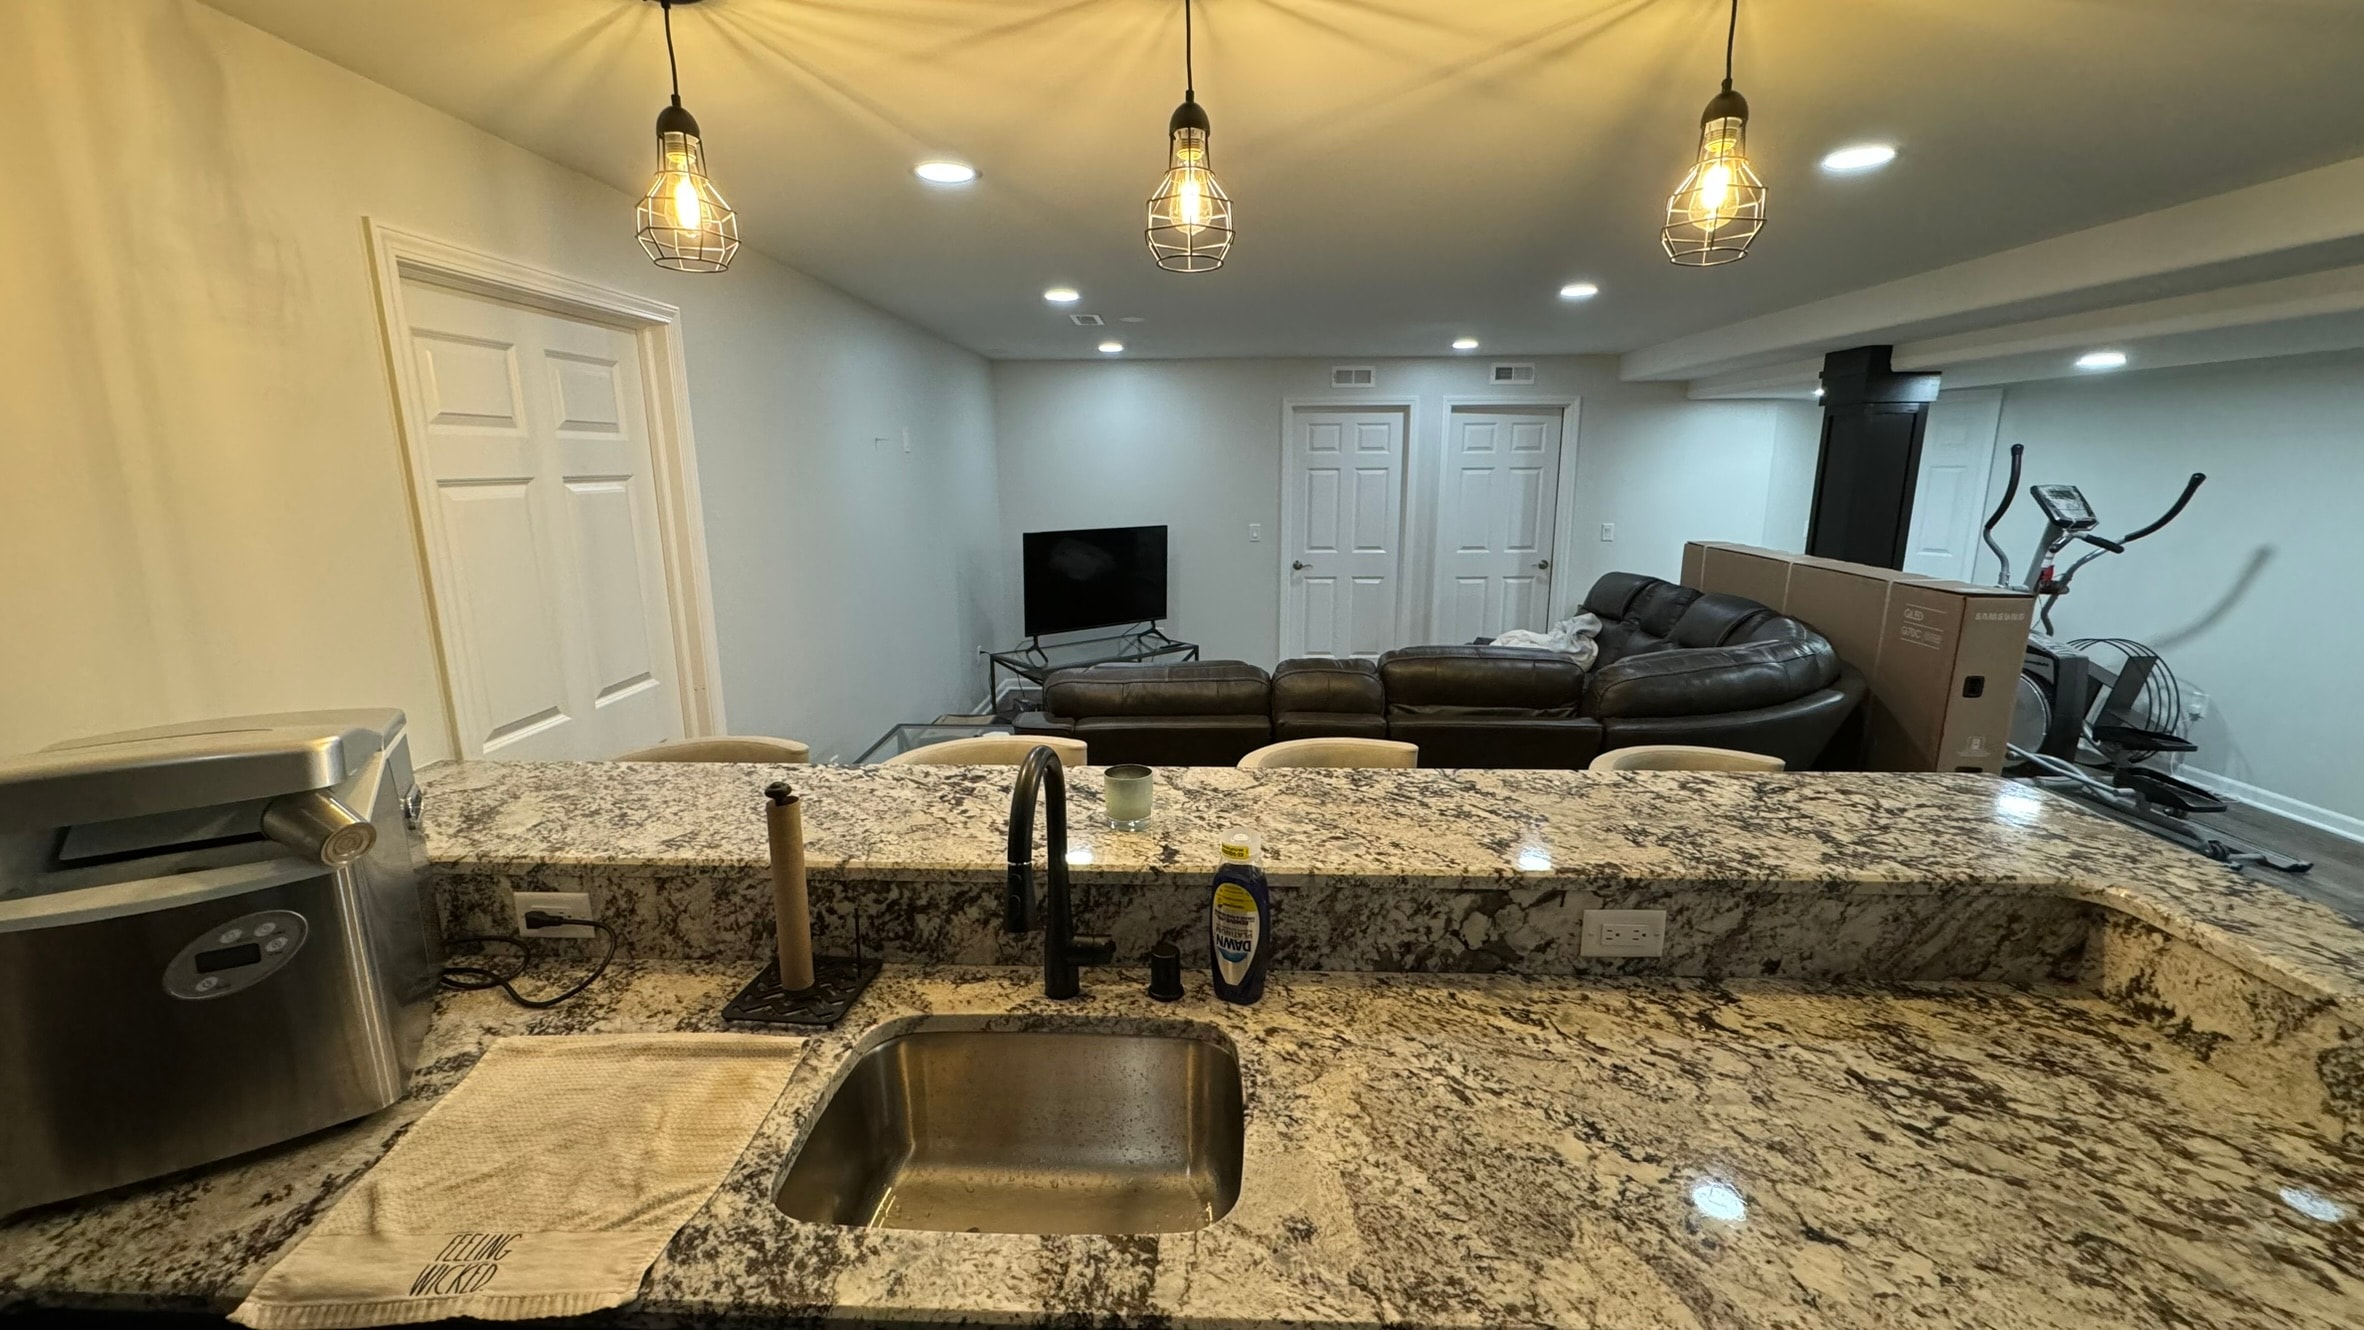
Open-concept basement lounge with granite bar top, undermount sink, beverage fridge, and a full living area — framing, flooring, lighting, and all finish carpentry by NXT.
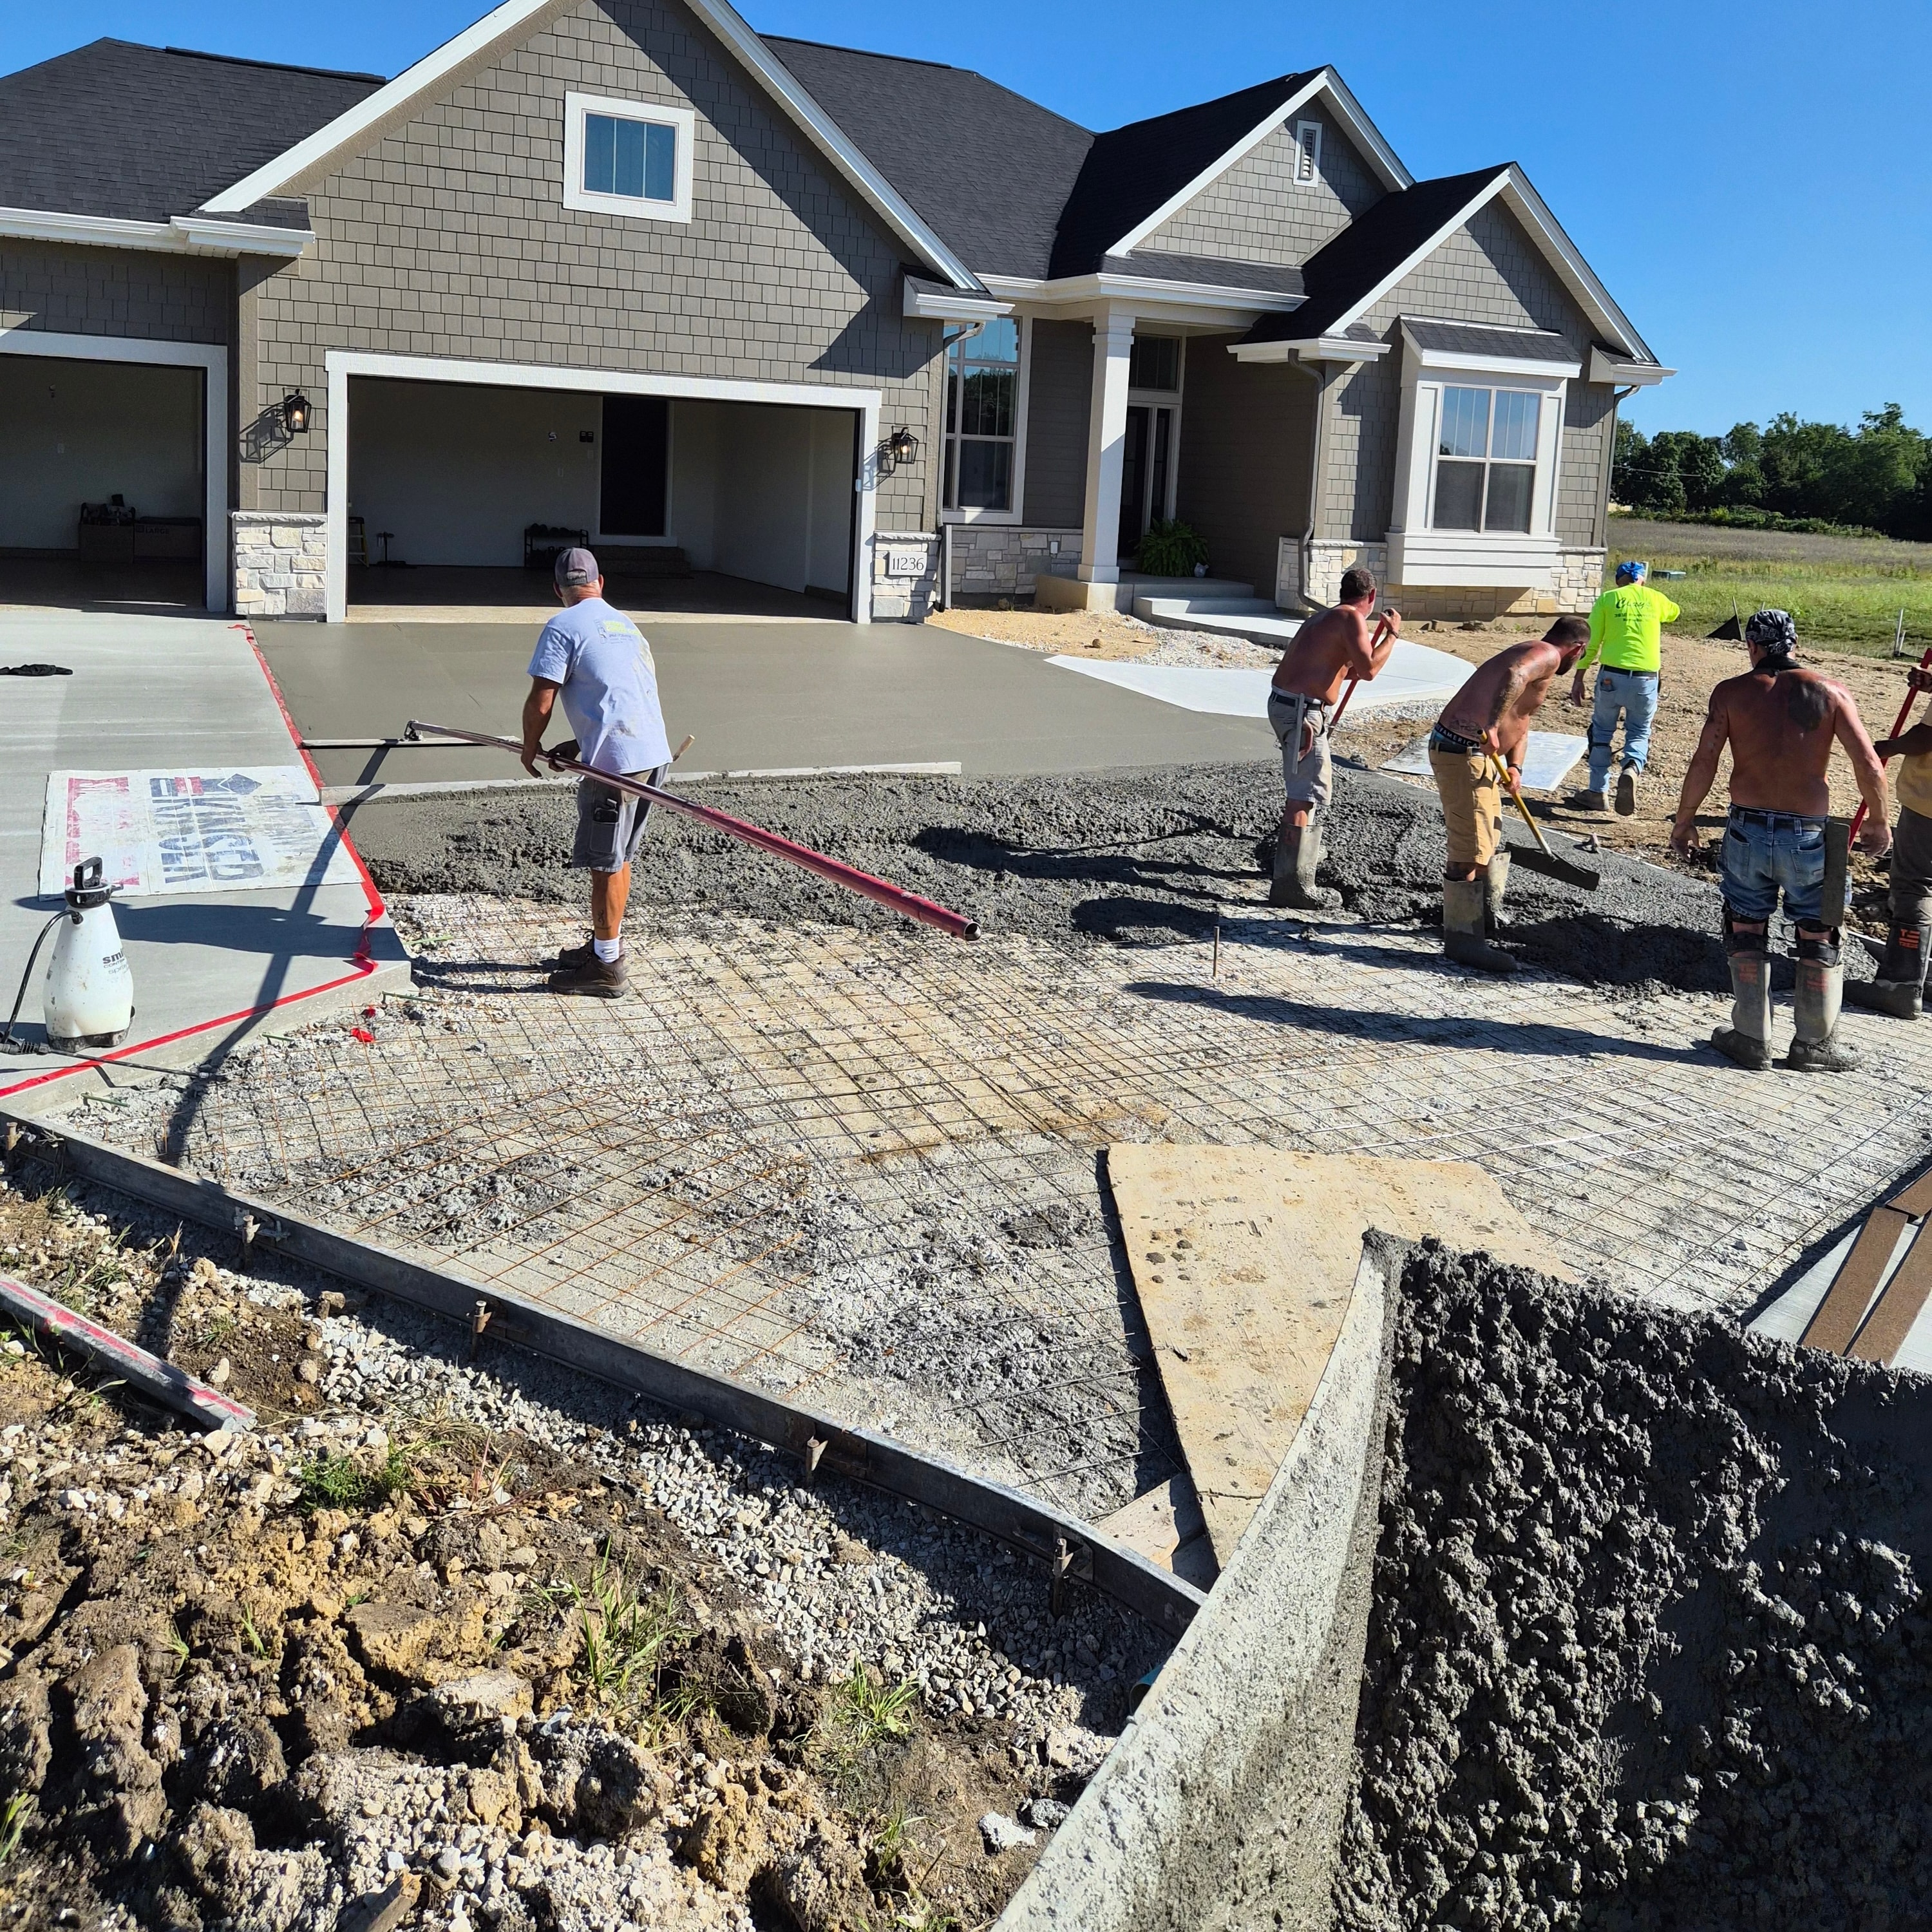
Large residential driveway pour underway — rebar grid set, forms in place, crew screeding fresh concrete at a new craftsman-style home.
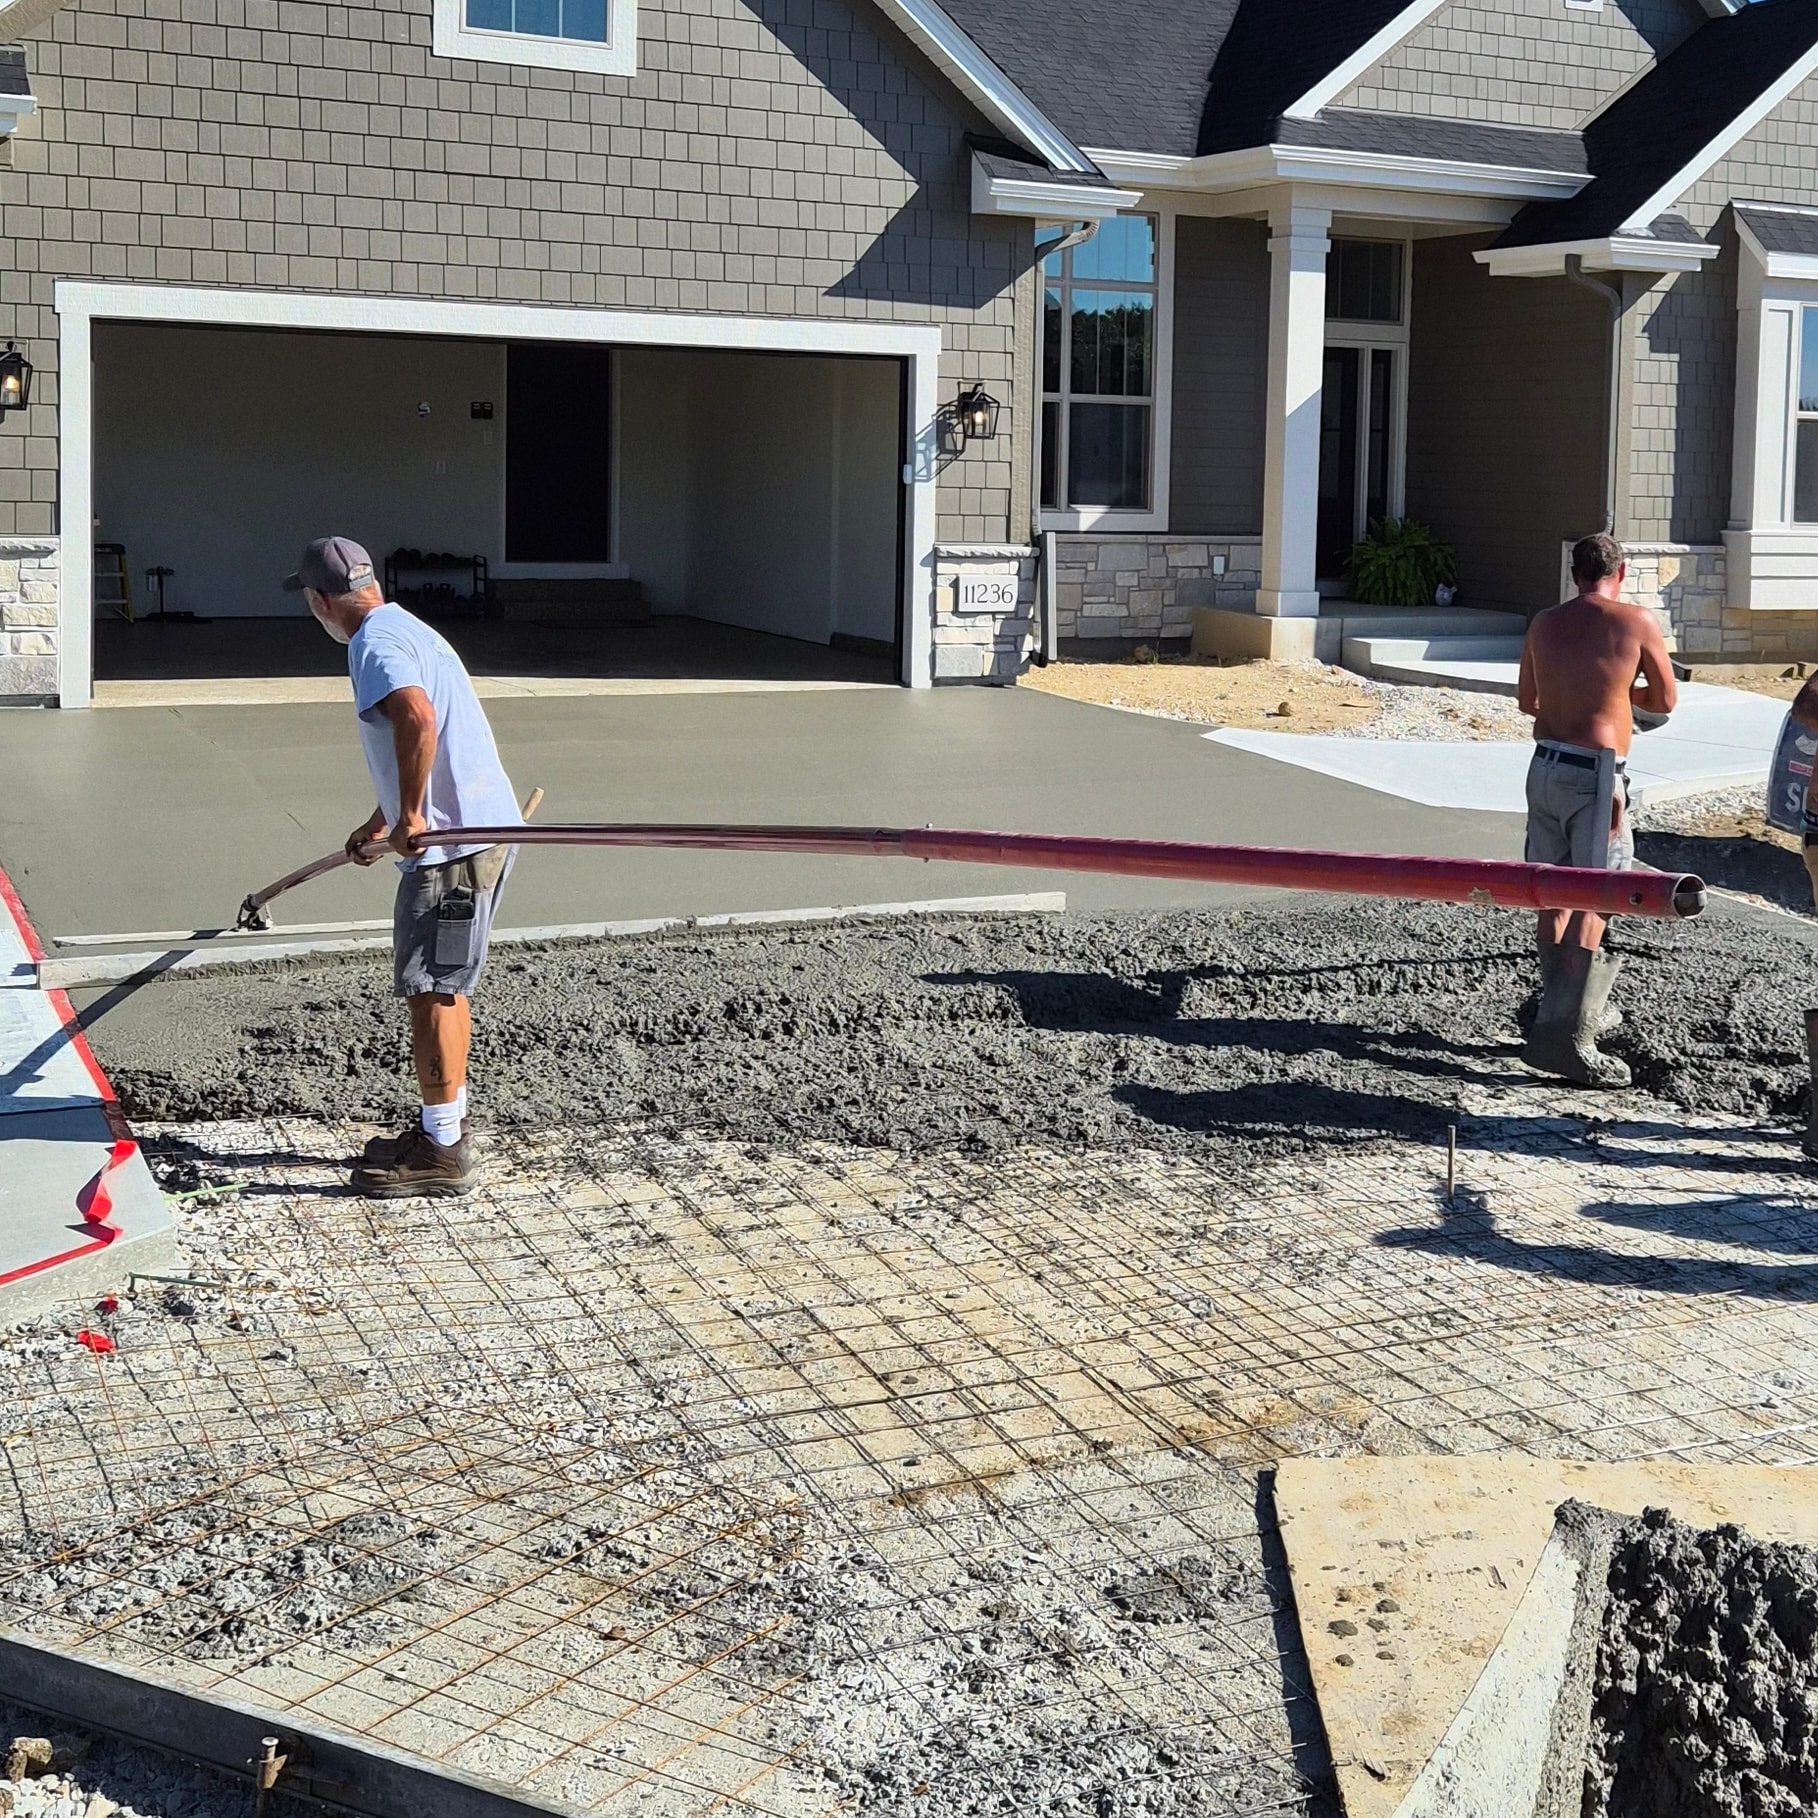
Crew working the screed board across a freshly poured driveway slab — getting the surface level and tight before finishing begins.
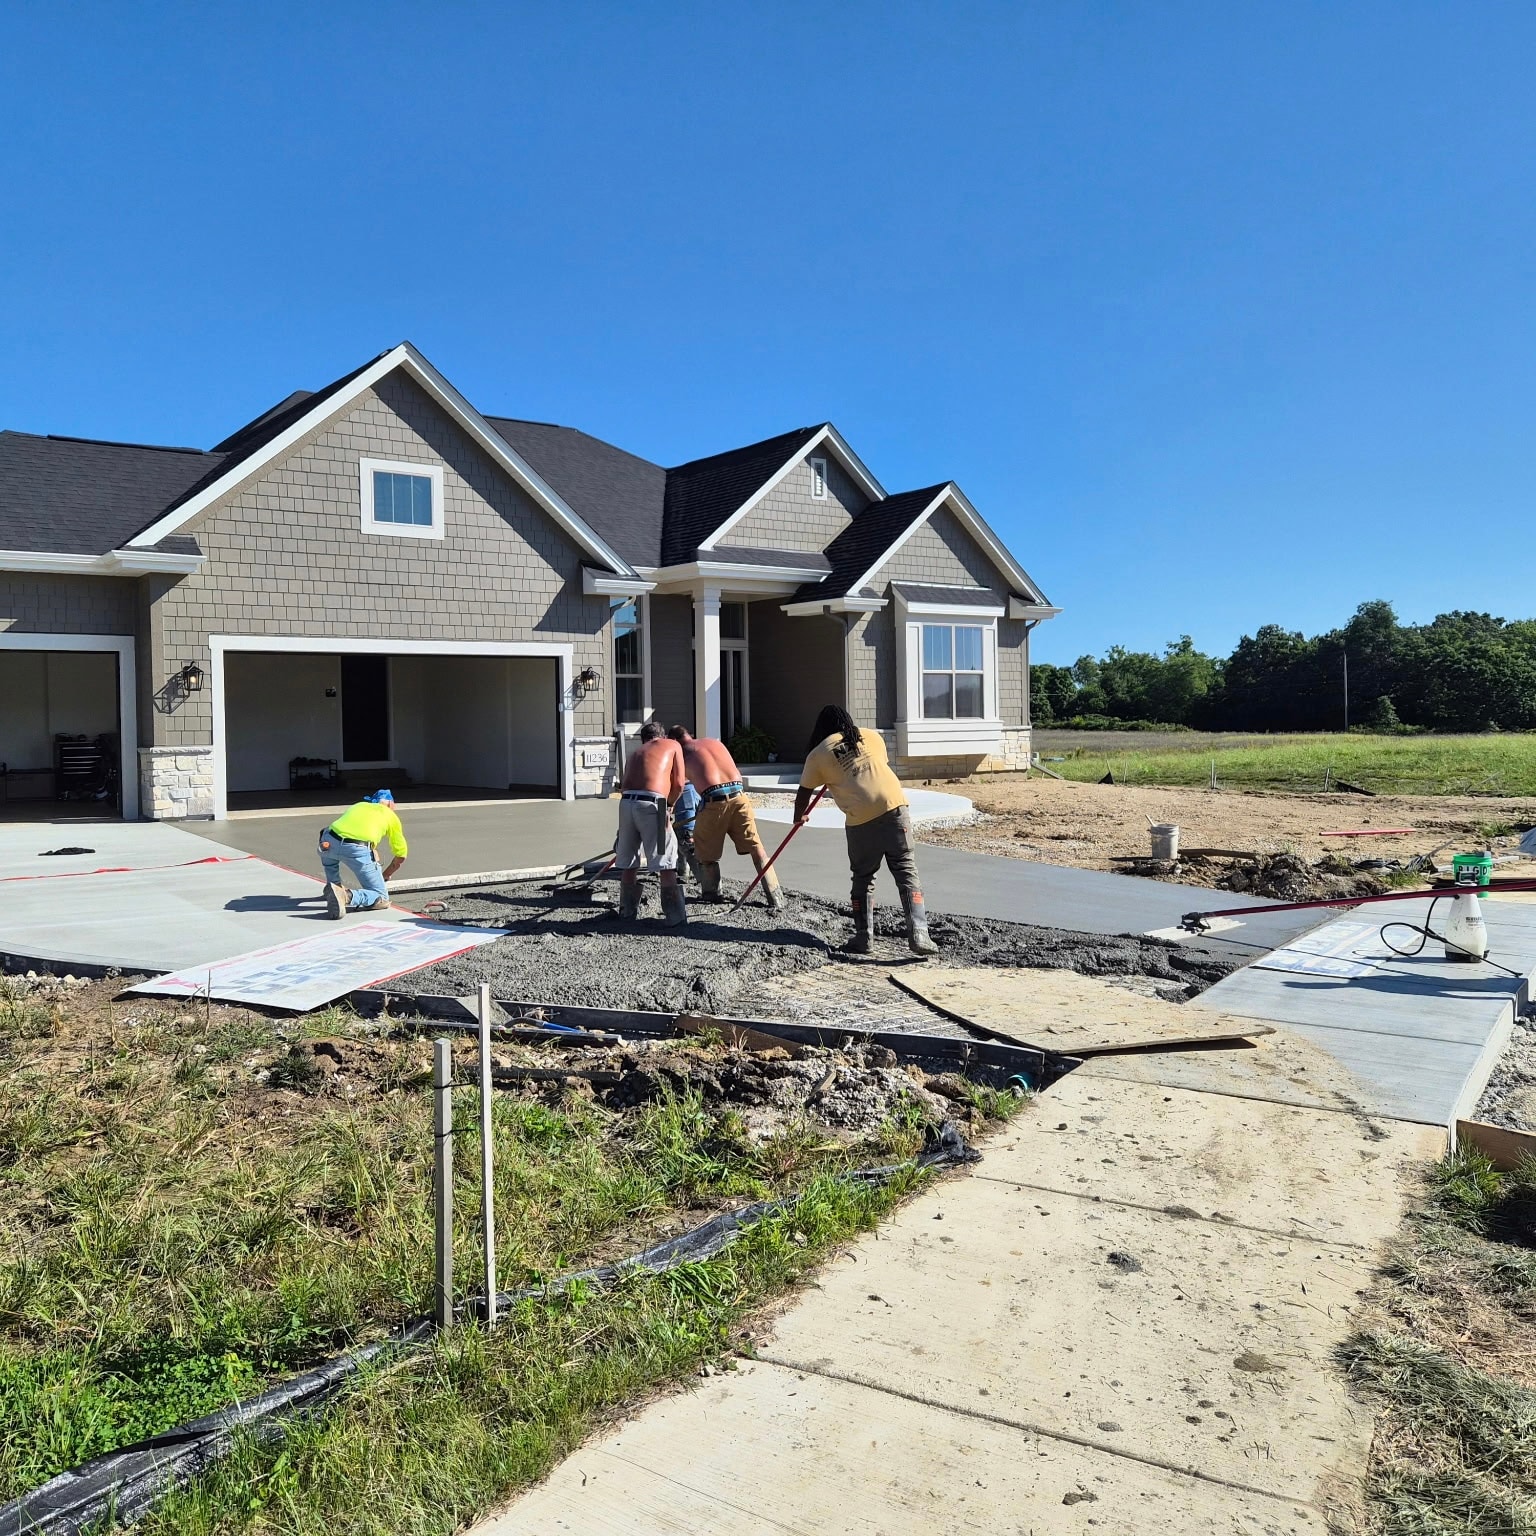
Final finishing stage on a residential driveway — smooth surface work after screeding, with forms still in place along the edges.
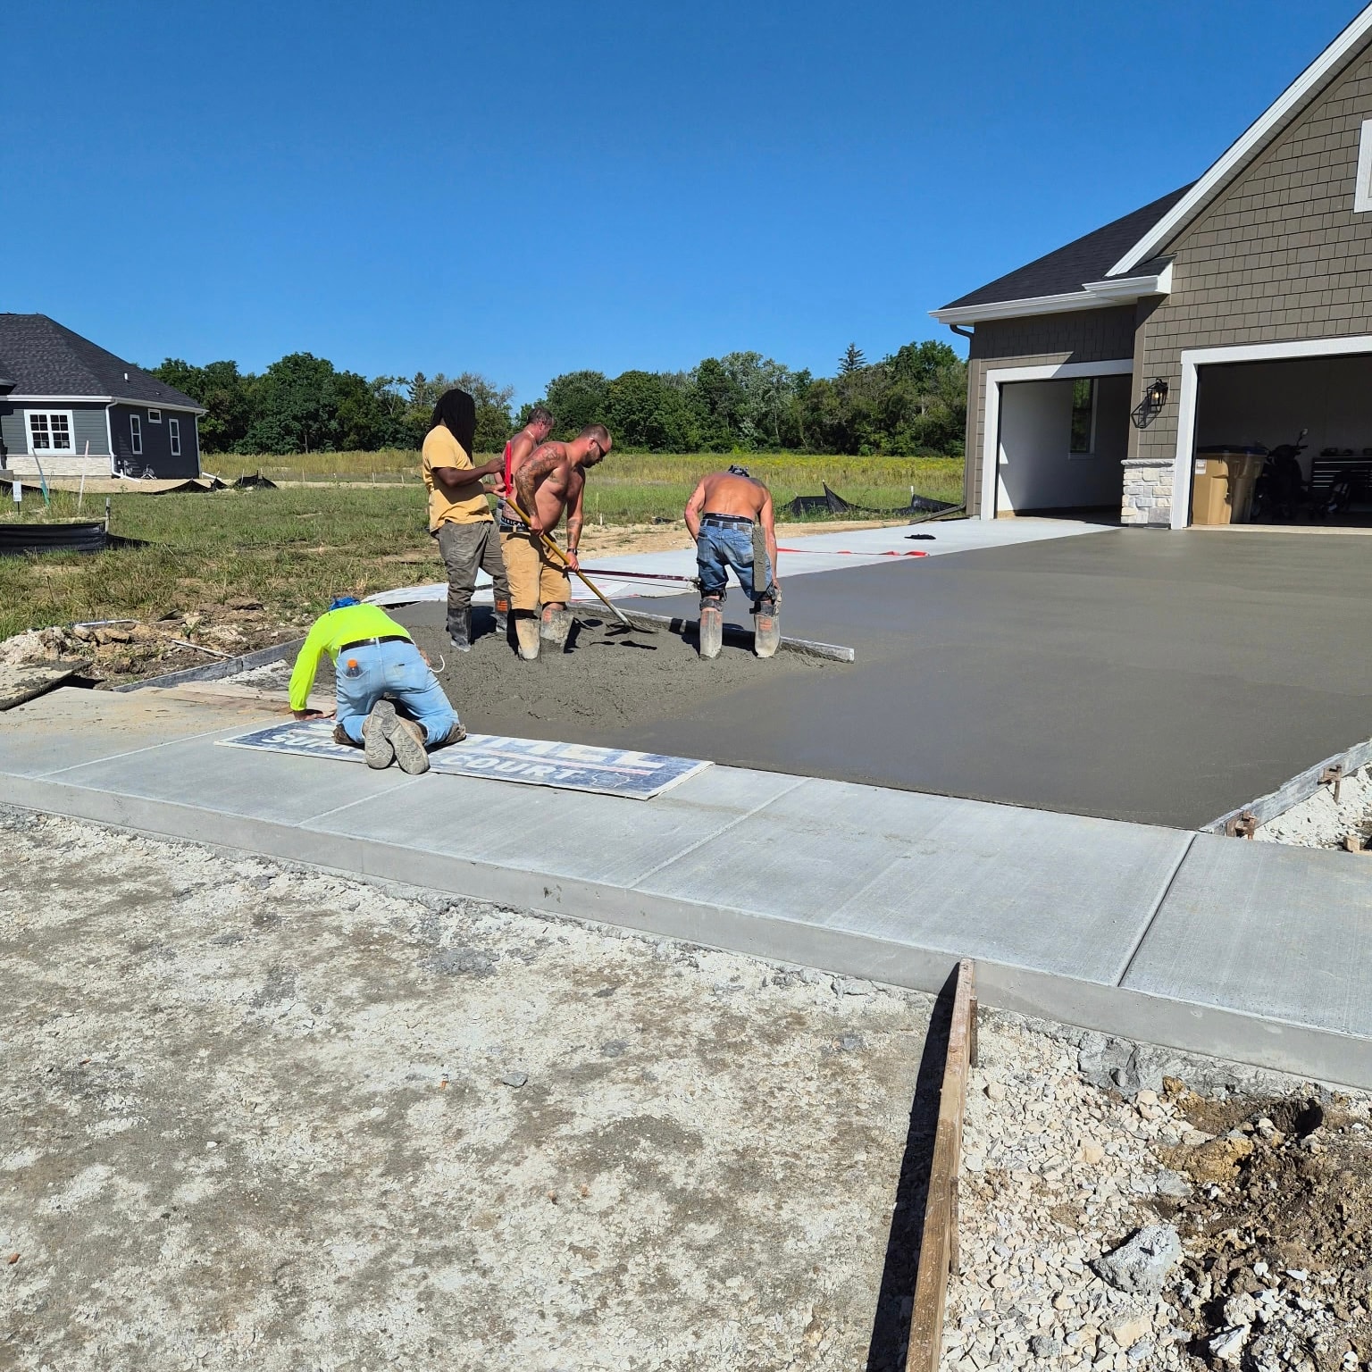
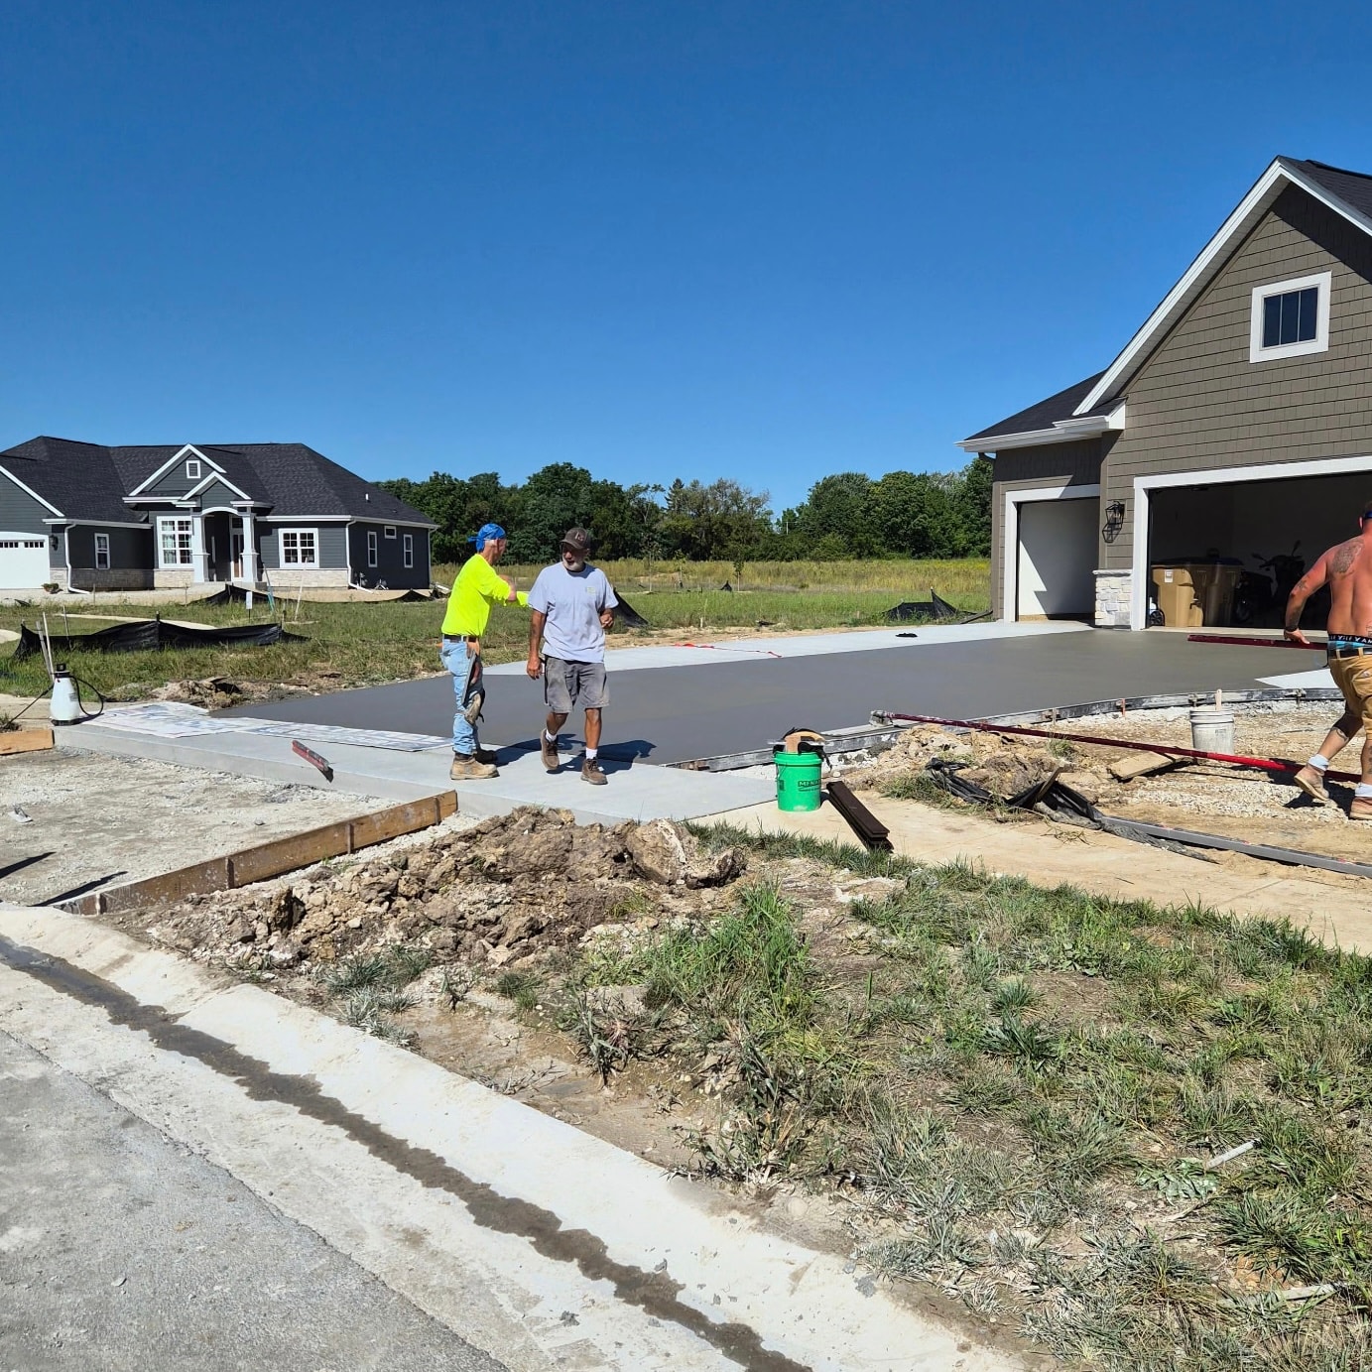
NXT crew working a large driveway pour — multiple hands on deck keeping the pour moving and the surface consistent from apron to garage.
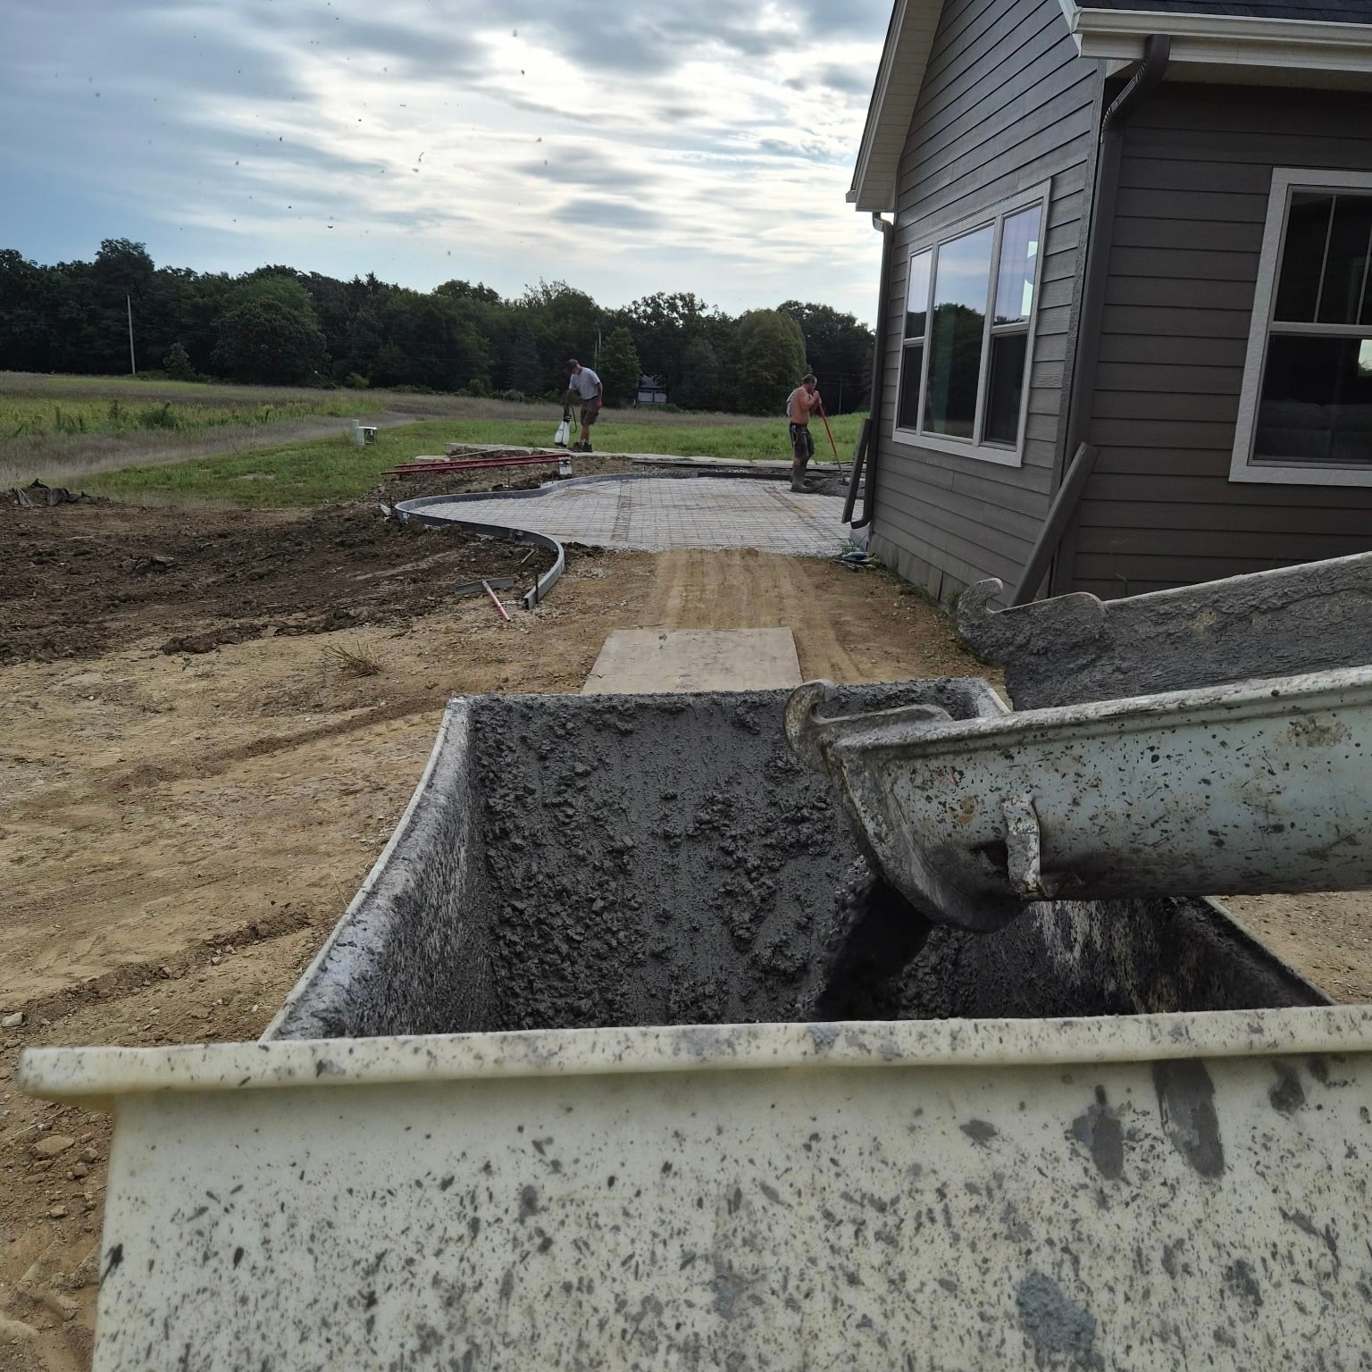
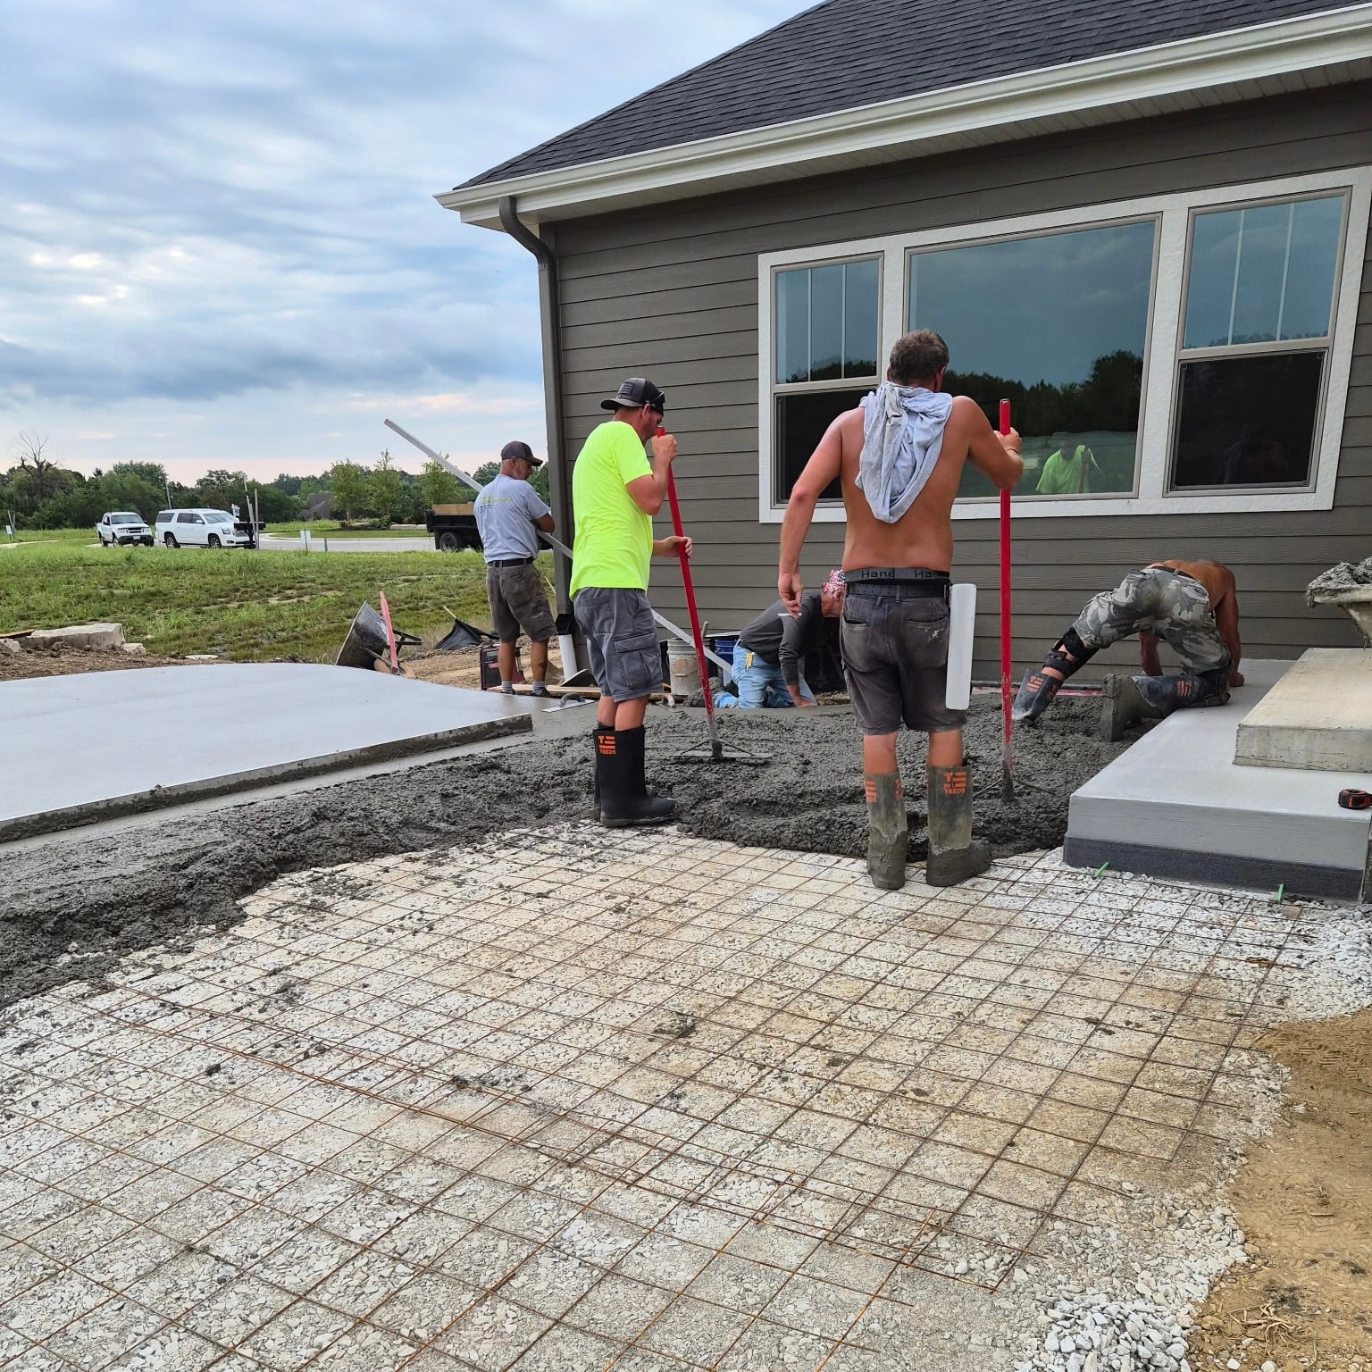
Curved concrete patio pour underway in a residential backyard — rebar grid set, crew working the fresh concrete across the full slab.
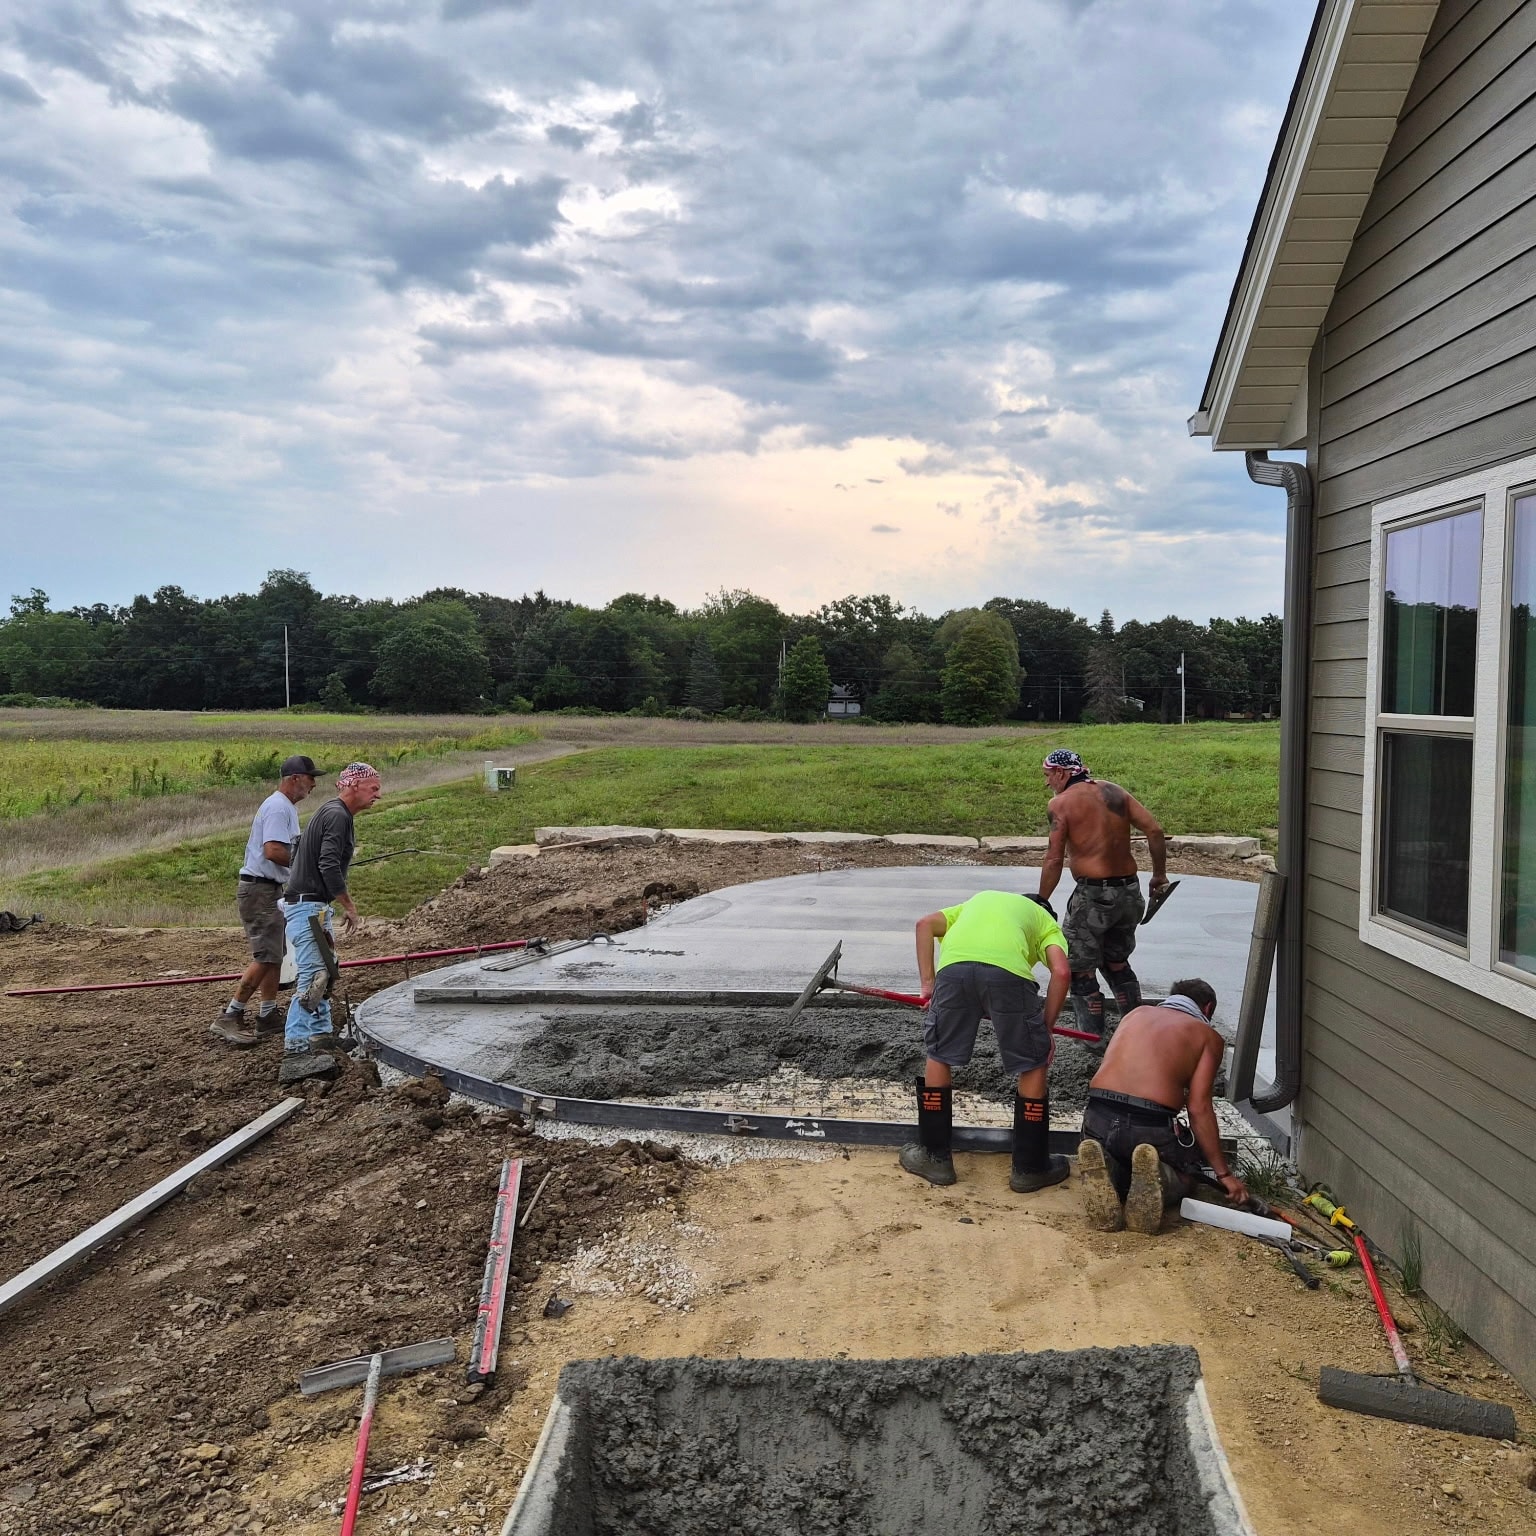
Crew screeding a large curved backyard patio slab — getting the surface flat and level before finishing begins.
Final finishing work on a curved residential patio — smooth surface troweling with the full slab footprint visible.
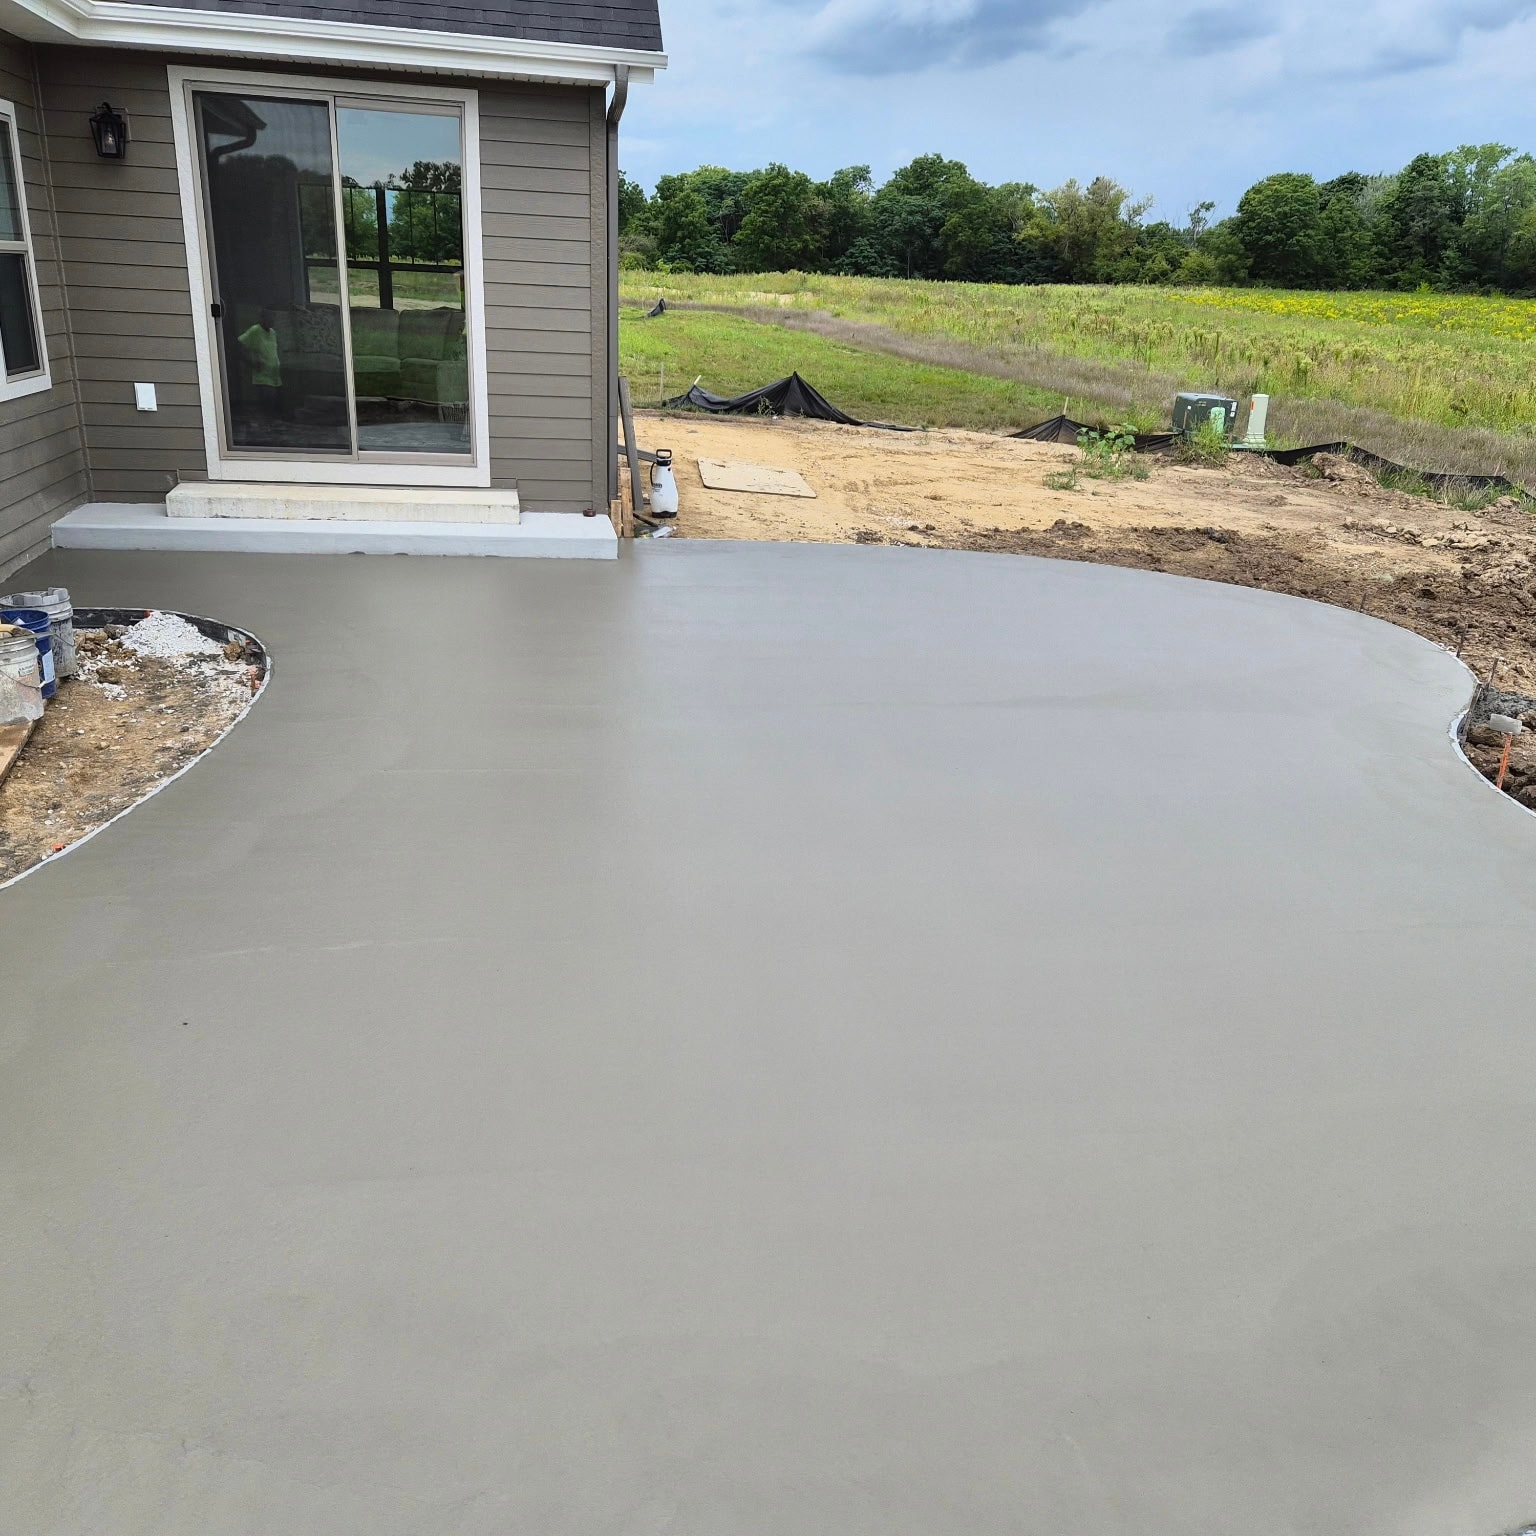
Completed curved concrete patio pour — clean edges, consistent surface finish, and a large outdoor living footprint ready for the homeowner.
On-site concrete work detail — NXT crew executing a residential concrete project with proper form work and reinforcement in place.
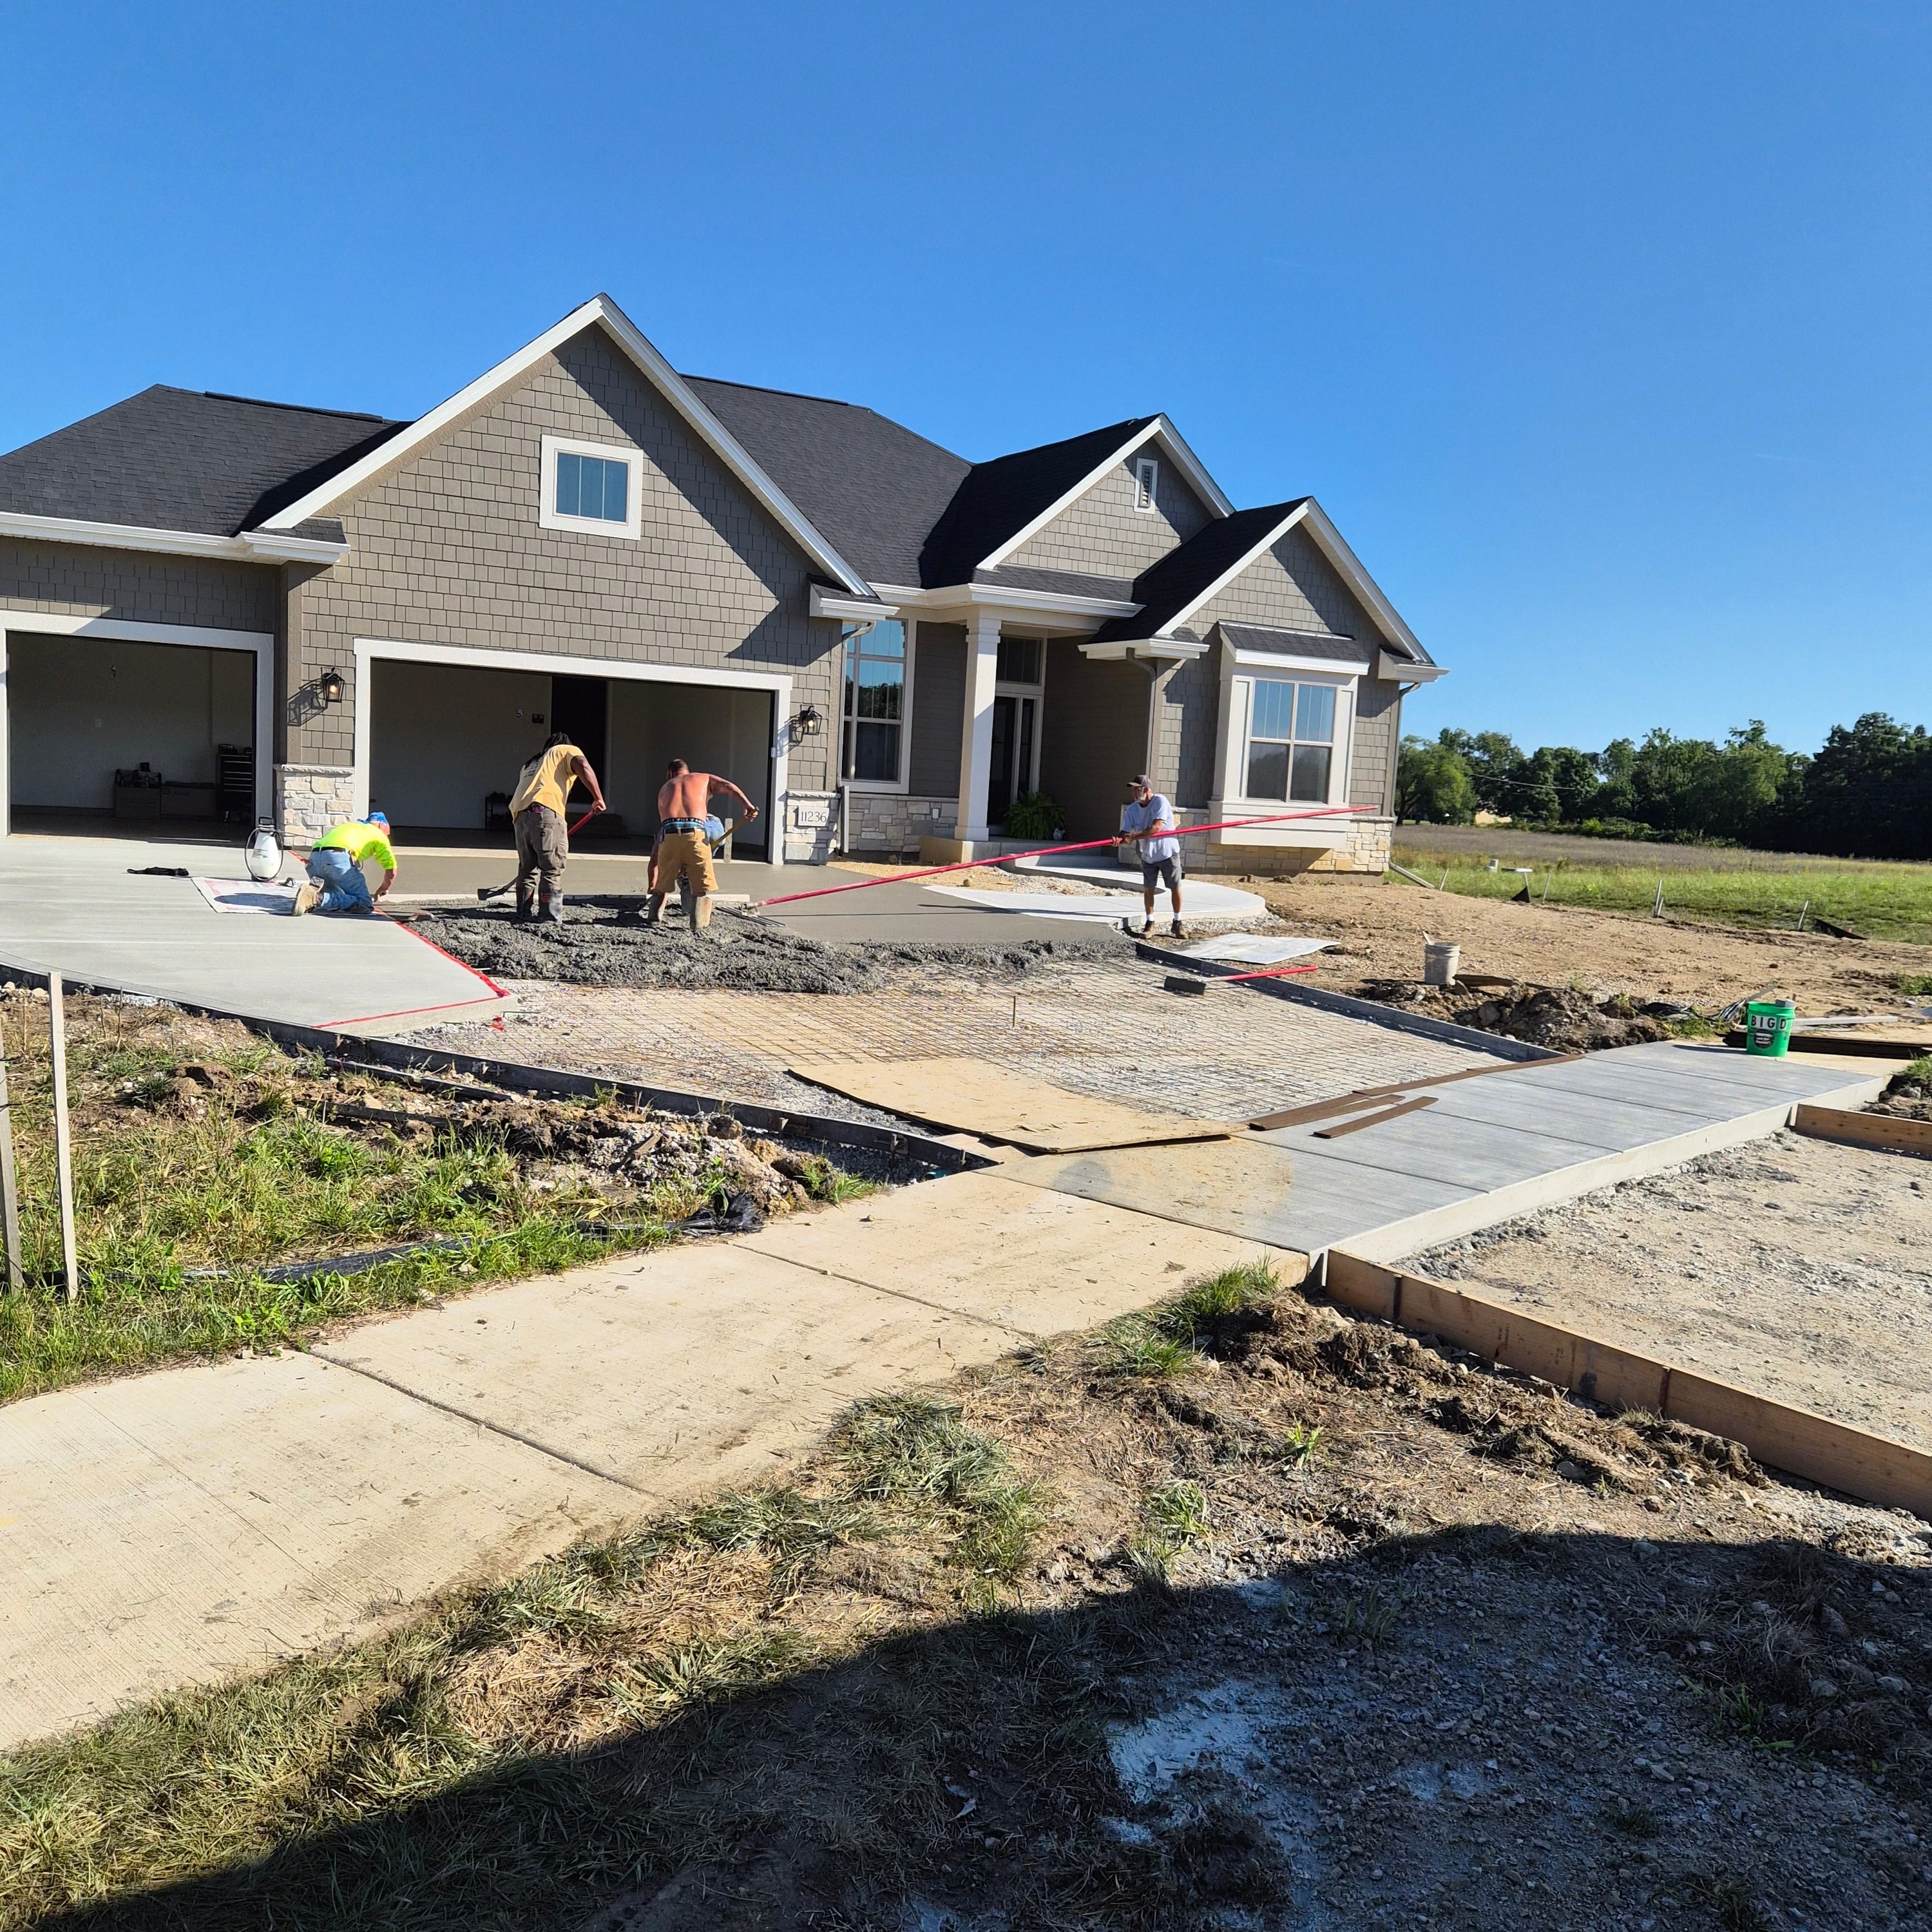
NXT crew on a residential concrete job — prep, pour, and finish work handled start to finish by our own team.
Book a free phone consultation and let's talk through what you're building.